
地区待售房屋Toronto
2 Cedarview Dr, Toronto, ON
- 4+1 臥室
- 3 浴室
- 跳到 事实
- 地区待售房屋Toronto
重要事实
- 挂牌出售者:
- RIGHT AT HOME REALTY
楼盘简介
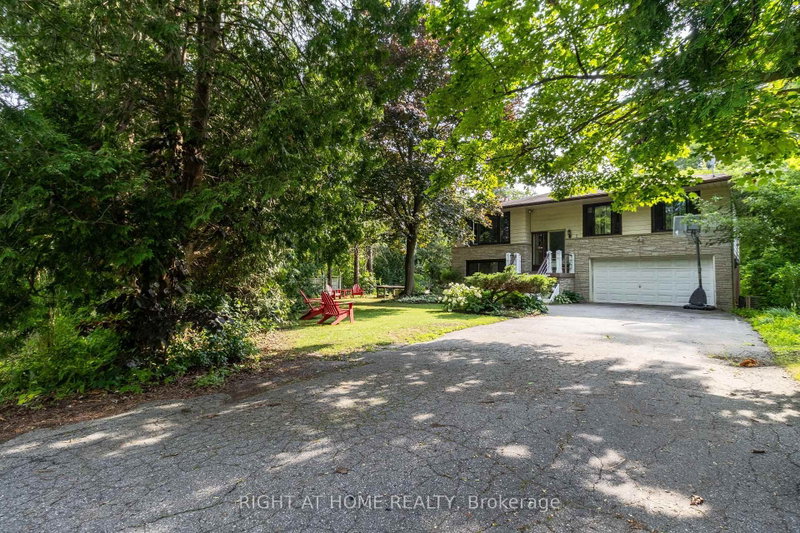
Welcome to your own serene retreat in the city. A spacious 4-bedroom, 3-bathroom home that spans 3 levels (2,591 sq ft of living space) and is surrounded by mature trees with a peaceful creek flowing through the backyard. Lots of Natural light in every room/ all 3 levels, and each/every window overlooks the surrounding mature trees. This home is well cared for with multiple living spaces, separate entrances on each level, sitting on a 80 x 125 ft Ravine Wooded lot. 2 car garage with a long driveway for plenty of parking. This custom built home feels like a raised bungalow with a bonus floor for additional living space. The top floor features a kitchen, open concept living/ dining room and 3 bedrooms, go down to the main floor with a large family room that walks out to a deck that overlooks the forest, below that is a walk out basement with a bonus patio space below the deck. City water supply/ sewers + 200 Amp electrical service. Great for a family or investor looking to triplex (separate entrance + bathroom on each floor), or build your own custom home! Located near the GO Station, with TTC access across the street and quick connections to Highway 401 and Highway 2, this property is just steps from the waterfront trail, Port Union Waterfront Park beaches, East Point Beach, Adams Park, Centennial and multiple parks. Nearby amenities include the Toronto Public Library, University of Toronto Scarborough, Toronto Zoo, and shopping at Metro, Canadian Tire, and more.
房间
上市代理商
咨询更多信息
咨询更多信息
位置
2 Cedarview Dr, Toronto, Ontario, M1C 2K6 加拿大
房产周边
Information about the area around this property within a 5-minute walk.
付款计算器
- $
- %$
- %
- 本金和利息 0
- 物业税 0
- 层 / 公寓楼层 0
类似房产查看所有类似物业
 This website may only be used by consumers that have a bona fide interest in the purchase, sale, or lease of real estate of the type being offered via the website. The data relating to real estate on this website comes in part from the MLS® Reciprocity program of the Toronto Real Estate Board. The data is deemed reliable but is not guaranteed to be accurate.
¹该数值指住宅建筑内部的总居住面积或物业地块面积。所有关于地块或房屋面积的信息均被视为可靠但不作保证,买方须自行核实。不同地区的测量定义可能有所不同。