
地区待售房屋Toronto
11 Donwoods Dr, Toronto, ON
- 2+3 臥室
- 3 浴室
- 跳到 事实
- 地区待售房屋Toronto
重要事实
- 挂牌出售者:
- RE/MAX ROUGE RIVER REALTY LTD.
楼盘简介
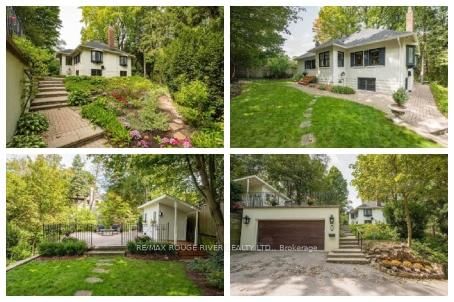
An amazing Storybook Home perched at the top of the valley in historic Hoggs Hollow. The character of this1927 bungalow seamlessly blends timeless charm with refined modern upgrades offering the perfect balance of privacy, nature, and urban convenience. The thoughtfully renovated main level showcases a chef-inspired kitchen designed for both everyday living and elegant entertaining, featuring premium Miele built-in appliances, including a wall oven and coffee system, gas range, and an expansive Centre Island and Breakfast Bar. A charming breakfast nook overlooks the rear yard & gardens, creating a serene setting for morning coffee. Step outside to your private patio retreat complete with a cabana-style shed ideal for intimate gatherings or quiet relaxation surrounded by mature greenery. The main level also features a spacious primary suite with a spa-like five-piece ensuite, including a freestanding soaking tub, glass enclosed shower, and dual sink vanity. A versatile den offers flexibility as a guest room, office, or secondary bedroom. The walk out lower level adds valuable living space with a sunken recreation room highlighted by increased ceiling height and a gas fireplace with slate surround and wood mantle. Additional rooms with above-grade windows provide flexibility for home office, guests and if required In-Law or Live In Nanny Suite potential. A large three-piece bathroom and generous mechanical/storage room complete this level. 2528 total internal square footage. Outdoors the engineered & reconstructed structurally sound double garage could provide extra bonus living and entertaining areas above. Technical Drawings available for those looking to expand the home. Perfectly positioned near premier lifestyle amenities including Rosedale Golf Club, Top-tier Schools, Sunnybrook Health Sciences - one of Canada's Top Hospitals and just minutes to Yonge Street, Loblaws, Fine Coffee Shops, Restaurants, Quaint shops, 401, York Mills.
下载和媒体
房间
- 类型等级尺寸室内地面
- 起居室总管道13' 10.9" x 17' 2.6"其他
- 餐厅总管道9' 11.6" x 12' 5.6"其他
- 厨房总管道9' 7.3" x 11' 6.9"其他
- 早餐室总管道5' 3.3" x 5' 7.3"其他
- 硬木总管道15' 8.1" x 17' 10.1"其他
- 卧室总管道7' 11.6" x 9' 3.8"其他
- 书房地下室8' 4.5" x 13' 2.9"其他
- 卧室地下室13' 10.8" x 15' 2.2"其他
- 卧室地下室11' 7.7" x 13' 1.4"其他
- 卧室地下室10' 11.1" x 11' 10.9"其他
- 洗衣房地下室7' 7.7" x 8' 9.5"其他
- 火炉地下室7' 11.2" x 12' 6.7"其他
上市代理商
咨询更多信息
咨询更多信息
位置
11 Donwoods Dr, Toronto, Ontario, M4N 2E9 加拿大
房产周边
Information about the area around this property within a 5-minute walk.
付款计算器
- $
- %$
- %
- 本金和利息 0
- 物业税 0
- 层 / 公寓楼层 0
类似房产查看所有类似物业
 This website may only be used by consumers that have a bona fide interest in the purchase, sale, or lease of real estate of the type being offered via the website. The data relating to real estate on this website comes in part from the MLS® Reciprocity program of the Toronto Real Estate Board. The data is deemed reliable but is not guaranteed to be accurate.
¹该数值指住宅建筑内部的总居住面积或物业地块面积。所有关于地块或房屋面积的信息均被视为可靠但不作保证,买方须自行核实。不同地区的测量定义可能有所不同。