
地区待售房屋Toronto
5 Saintfield Ave, Toronto, ON
- 5+1 臥室
- 9 浴室
- 跳到 事实
- 地区待售房屋Toronto
重要事实
- MLS® #: C13601146
- 物业编号: SIRC3527630
- 物业类型: 住宅, 独立屋
- 地面积¹: 100x133.79 英尺
- 卧室: 5+1
- 浴室: 9
- 额外的房间: Den
- 停车位: 15
- 挂牌出售者:
- CENTURY 21 MYPRO REALTY
楼盘简介
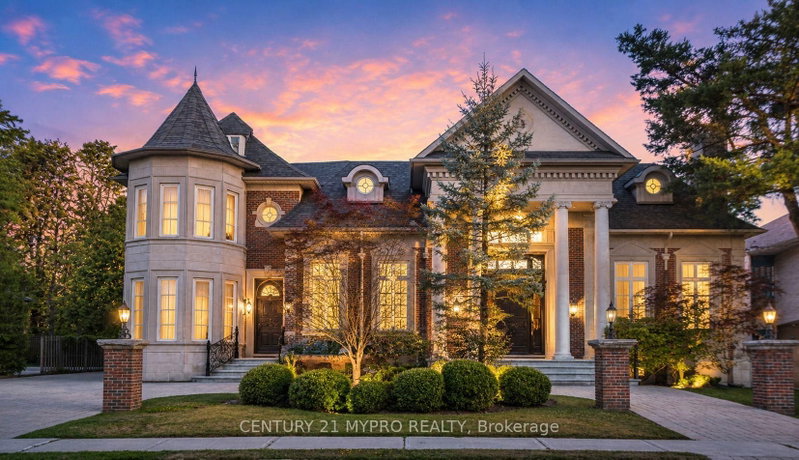
A Once-in-a-Generation Opportunity to Own an Exceptional Custom Estate in Toronto's Prestigious Bridle Path.Originally commissioned as the developer's own private estate, this extraordinary Victorian Revival masterpiece was meticulously custom built in 2006 as a timeless expression of European elegance, architectural artistry&uncompromising craftsmanship.Offering approx 5,670 sq.ft. plus 3,053 sq.ft. W/o lower level.A commanding limestone and brick façade sets the tone for what lies within, where towering Corinthian columns,handcrafted cathedral entrance doors and a grand circular interlocking driveway create an unforgettable arrival experience. Beyond the entrance, an awe-inspiring 20'+ reception gallery unfolds beneath a dramatic 6' 6' skylight, framed by marble flooring,intricate plaster mouldings,elegant limestone detailing and a sweeping curved wrought-iron staircase.Designed as magnificent reception rooms inspired by Europe's grand estates,the formal Living and Dining Rooms are defined by soaring 14-foot ceilings, Corinthian columns, oversized architectural windows, Brazilian hardwd flooring and exquisite limestone fireplaces. From plaster mouldings and dramatic coffered ceilings to elegant limestone detailing, bespoke millwork and exceptional custom finishes, every architectural element reflects a level of craftsmanship reserved for a true custom estate-one that simply could not be replicated today.The residence offers 5+1 luxurious bedrm suites, 9 bathrms, a distinguished executive library, an elegant family rm,a gourmet chef's kitchen,servery.The grand primary retreat serves as a private sanctuary, featuring a sitting area, a double-sided fireplace,an spa-inspired ensuite with heated floors,a soaking tub,and generous His&Hers walk-in closets.The finished w/o lower level is designed for exceptional entertaining, complete with a home theatre,fitness rm,sauna,wet bar, expansive recreation lounge with the fifth limestone fireplace, and a separate nanny suite.
房间
- 类型等级尺寸室内地面
- 门厅总管道19' 3.4" x 29' 10.2"其他
- 起居室总管道16' 9.1" x 20' 1.5"其他
- 餐厅总管道16' 9.1" x 20' 1.5"其他
- 厨房总管道15' 10.9" x 31' 4.7"其他
- 家庭娱乐室总管道15' 8.9" x 20' 1.5"其他
- 图书馆总管道11' 7.7" x 14' 9.1"其他
- 其他二楼19' 8.2" x 19' 6.2"其他
- 其他二楼11' 7.3" x 16' 9.1"其他
- 其他二楼11' 9.7" x 15' 11"其他
- 其他二楼13' 11.3" x 10' 4"其他
- 其他二楼15' 11" x 11' 7.7"其他
- 康乐室下层15' 3" x 50' 1.5"其他
- 健身房下层15' 3.1" x 16' 9.9"其他
- 媒体/娱乐下层16' 5.1" x 19' 5.8"其他
- 卧室下层10' 11.4" x 11' 10.5"其他
上市代理商
咨询更多信息
咨询更多信息
位置
5 Saintfield Ave, Toronto, Ontario, M3C 2M4 加拿大
房产周边
Information about the area around this property within a 5-minute walk.
付款计算器
- $
- %$
- %
- 本金和利息 0
- 物业税 0
- 层 / 公寓楼层 0
类似房产查看所有类似物业
 This website may only be used by consumers that have a bona fide interest in the purchase, sale, or lease of real estate of the type being offered via the website. The data relating to real estate on this website comes in part from the MLS® Reciprocity program of the Toronto Real Estate Board. The data is deemed reliable but is not guaranteed to be accurate.
¹该数值指住宅建筑内部的总居住面积或物业地块面积。所有关于地块或房屋面积的信息均被视为可靠但不作保证,买方须自行核实。不同地区的测量定义可能有所不同。