
地区待售房屋Toronto
24 Rectory Rd, Toronto, ON
- 3 臥室
- 3 浴室
- 跳到 事实
- 地区待售房屋Toronto
重要事实
- 挂牌出售者:
- ROYAL LEPAGE TERREQUITY REALTY
楼盘简介
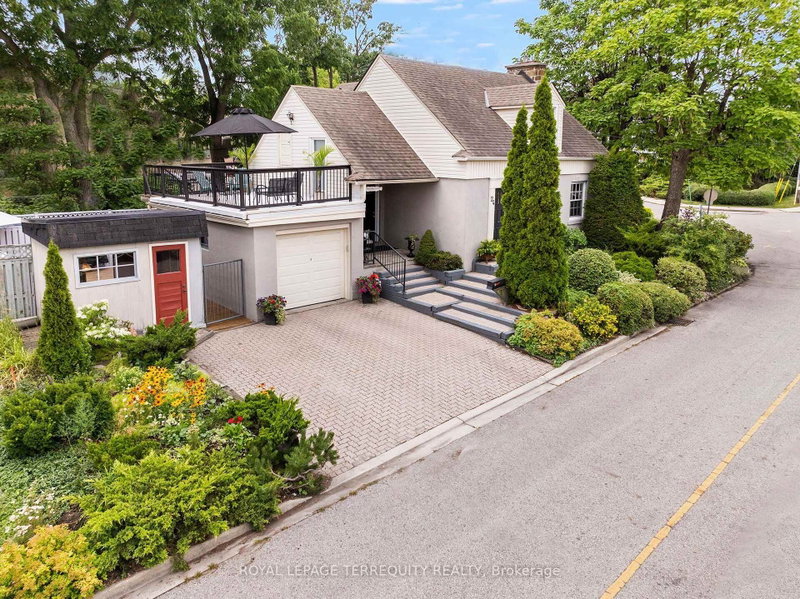
Welcome to a Beautiful and Architecturally Fascinating Sun Filled Home in Toronto's Charming Weston Village. Your Day Begins With Your Coffee in a Modern Family Sized Kitchen with Breakfast Area that Overlooks Your Backyard and has a Walk Out to the Deck at the Rear. The Kitchen is Spacious, Offers Plenty of Counterspace and Cabinet Space for You To Enjoy Company. Then you can Relax in the Sunfilled East Facing Living Room with Cozy Gas Fireplace, Hardwood Floors and Crown Mouldings. The Open Concept Dining Room Lends Itself to Both the Living Room and Kitchen with its Open Concept Design. Heading on Upstairs to Get Ready For Your Day there Are Two Spacious Bedrooms with Vaulted Ceilings, Large Closets and a Wall to Wall Closet. This Upper Level Also Offers a Full Four Piece Bathroom. When You Come Home After Your Day Out Relax in the Lower Level Rec Room with Electric Fireplace, Take Care of Your Chores in the Laundry Room with Above Grade Windows and Ensuite Bathroom and Grab a Refreshment or Prepare for Your Meal in Your Large Cold Cellar with Window. Greet Your Guests in Either the Front Door Foyer with Etched Glass Door or the Breezeway Entrance from the Drive with Covered FlagstonePatio. Extended Family and Guests Can Stay Over in the Main Floor Bedroom with its Own 2 Piece Ensuite Bathroom. Stepping Outside You'll Find More Places to Enjoy Your Day, From the Beautiful Mature Gardens on this Fabulous Corner Lot, the Deck at Rear and to the Side of the Home, the Studio Conversion of the Garden Shed and The Upper Level Terrace with Additional Attic Storage at Your Access for Hobbies & More! All This with a Private Driveway, Garage, Updated Windows, Furnace, Shingles, Hardwood Floors, Freshly Painted and Much More! Enjoy Your Days Surrounded by the Charm and Convenience of Weston Village with its Beautiful Heritage Buildings and Homes, Convenient Shops, Steps to Humber Walking Trails & Just Steps to The Airport, Subway, TTC & More Via the GO/Up Express!
下载和媒体
房间
上市代理商
咨询更多信息
咨询更多信息
位置
24 Rectory Rd, Toronto, Ontario, M9N 1P9 加拿大
房产周边
Information about the area around this property within a 5-minute walk.
付款计算器
- $
- %$
- %
- 本金和利息 0
- 物业税 0
- 层 / 公寓楼层 0
类似房产查看所有类似物业
 This website may only be used by consumers that have a bona fide interest in the purchase, sale, or lease of real estate of the type being offered via the website. The data relating to real estate on this website comes in part from the MLS® Reciprocity program of the Toronto Real Estate Board. The data is deemed reliable but is not guaranteed to be accurate.
¹该数值指住宅建筑内部的总居住面积或物业地块面积。所有关于地块或房屋面积的信息均被视为可靠但不作保证,买方须自行核实。不同地区的测量定义可能有所不同。