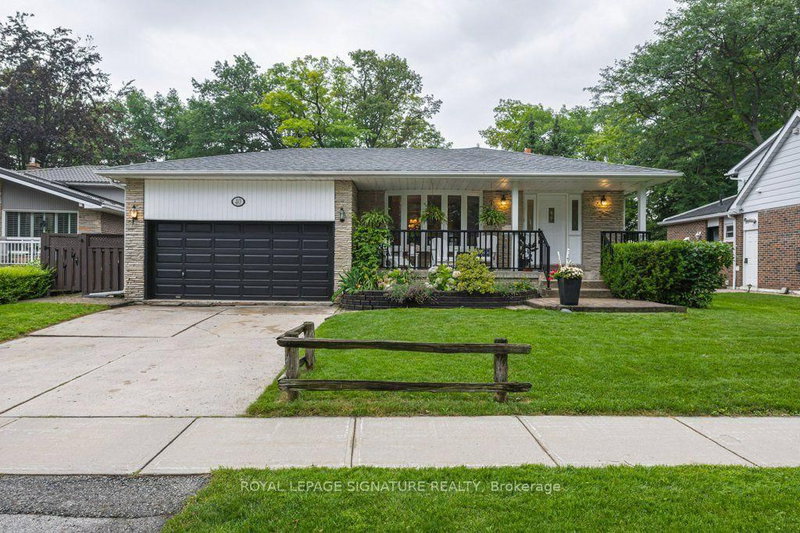

地区待售房屋Toronto
40 Holmcrest Tr, Toronto, ON
- 4 臥室
- 3 浴室
- 跳到 事实
- 地区待售房屋Toronto
重要事实
- 挂牌出售者:
- ROYAL LEPAGE SIGNATURE REALTY
楼盘简介
Homes on Holmcrest Trail rarely come up for sale. The current owners have loved and meticulously maintained this home for over 40 years, and it's easy to see why. Set on a prestigious, tree-lined street known for its exceptionally friendly and helpful neighbours, 40 Holmcrest Trail offers a peaceful, tranquil ravine setting with nature right at your doorstep. This deceptively spacious 5-level backsplit is built for real life and multi-generational living. Inside, you'll find 4 bedrooms and 3 upgraded bathrooms, including a primary bedroom complete with its own private ensuite. The main floor features a flexible 4th bedroom right next to one of the updated baths and a cozy family room-perfect for in-laws, long-term guests, or a quiet home office. Further down, the lower level offers a direct walk-up to the backyard, bright above-grade windows, a massive cold cellar, and endless storage options. The basement even includes a dedicated workshop area with three large windows-ideal for a handyman or hobbyist, or ready to convert into an extra bedroom or media space. Step outside into your private pie-shaped backyard oasis backing directly onto the ravine. Enjoy summer afternoons around the in-ground pool, surrounded by lush perennial gardens, a patio, and a grassy lawn. Plus, there's a fully fenced side yard for kids and pets, as well as dedicated side-yard parking with plenty of space for your boat, trailer, or camper! Located in the desirable Centennial/West Rouge neighbourhood, you're steps from Lake Ontario, top-rated schools, and scenic nature trails, including the Waterfront Trail. Enjoy easy access to local amenities like U of T Scarborough, the Pan-Am Centre, Toronto Zoo, shopping, and dining. Commuters will love the quick access to the GO Train, Highway 401, and Kingston Road.
下载和媒体
房间
- 类型等级尺寸室内地面
- 起居室底层14' 10.3" x 16' 8"其他
- 餐厅底层9' 9.7" x 14' 10.3"其他
- 厨房底层9' 4.2" x 10' 4"其他
- 早餐室底层9' 4.2" x 10' 5.5"其他
- 家庭娱乐室下层16' 4.4" x 26' 9.9"其他
- 卧室下层11' 3.8" x 13' 4.6"其他
- 其他上部11' 5" x 14' 4"其他
- 卧室上部11' 6.7" x 12' 10.3"其他
- 卧室上部9' 4.5" x 11' 10.7"其他
- 康乐室地下室23' 11.4" x 26' 9.2"其他
- 工作坊地下室 216' 7.2" x 24' 1.3"其他
- 水电地下室 28' 5.1" x 24' 9.7"其他
上市代理商
咨询更多信息
咨询更多信息
位置
40 Holmcrest Tr, Toronto, Ontario, M1C 1V5 加拿大
房产周边
Information about the area around this property within a 5-minute walk.
付款计算器
- $
- %$
- %
- 本金和利息 0
- 物业税 0
- 层 / 公寓楼层 0
类似房产查看所有类似物业
 This website may only be used by consumers that have a bona fide interest in the purchase, sale, or lease of real estate of the type being offered via the website. The data relating to real estate on this website comes in part from the MLS® Reciprocity program of the Toronto Real Estate Board. The data is deemed reliable but is not guaranteed to be accurate.
¹该数值指住宅建筑内部的总居住面积或物业地块面积。所有关于地块或房屋面积的信息均被视为可靠但不作保证,买方须自行核实。不同地区的测量定义可能有所不同。