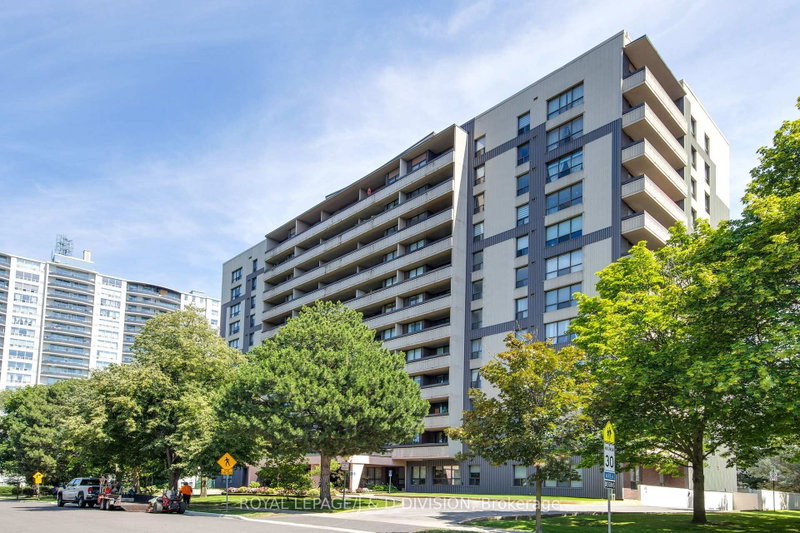

地区待售公寓Toronto
100 Canyon Ave #701, Toronto, ON
- 3 臥室
- 2 浴室
- 跳到 事实
- 地区待售公寓Toronto
重要事实
- MLS® #: C13576008
- 物业编号: SIRC3512382
- 物业类型: 住宅, 公寓
- 生活空间¹: 1400-1599 平方呎
- 卧室: 3
- 浴室: 2
- 大致年份: 51-99 年份
- 停车位: 1
- 产权类型: 共管公寓/分契物业
- 挂牌出售者:
- ROYAL LEPAGE/J & D DIVISION
楼盘简介
Rarely Available 1,450 Sq Ft 3-Bedroom Suite in Bathurst Manor! Welcome to Unit 701 at 100 Canyon Ave, an exceptionally large apartment offering a sprawling layout that is incredibly hard to find. Enjoy quiet North, East, and West views from this spacious and bright condo which is available immediately and ready for you to move right in. The expansive floor plan features an oversized living room and a separate formal dining area flooded with natural light. The living space opens up to a very large private balcony providing beautiful open vistas looking primarily north. A functional, updated kitchen offers a great setup with an eat-in breakfast area. All three bedrooms are generously sized, highlighted by a massive primary retreat complete with a large walk-in closet and a private ensuite bathroom. Key Features & Highlights: 1) Rare Size: 1,450 square feet of functional, house-sized living space. 2) Quiet Exposures: Peaceful North, East, and West views providing excellent natural light throughout the day. 3) Parking & Storage: Includes 1 dedicated parking spot (with the potential to acquire a 2nd spot) and 1 storage locker. 4) Laundry Potential: Great opportunity to install an ensuite washer and dryer setup, subject to condo management approval. 5) Immediate Possession: Move-in ready right away. Please note: The interior photos have been virtually staged to showcase the magnificent scale, layout, and potential of this impressive space. Don't miss this rare opportunity to own one of the largest layouts in the neighborhood, located close to transit, places of worship, parks, top schools, and shopping right across the street.
房间
上市代理商
咨询更多信息
咨询更多信息
位置
100 Canyon Ave #701, Toronto, Ontario, M3H 5T9 加拿大
房产周边
Information about the area around this property within a 5-minute walk.
付款计算器
- $
- %$
- %
- 本金和利息 0
- 物业税 0
- 层 / 公寓楼层 0
类似房产查看所有类似物业
 This website may only be used by consumers that have a bona fide interest in the purchase, sale, or lease of real estate of the type being offered via the website. The data relating to real estate on this website comes in part from the MLS® Reciprocity program of the Toronto Real Estate Board. The data is deemed reliable but is not guaranteed to be accurate.
¹该数值指住宅建筑内部的总居住面积或物业地块面积。所有关于地块或房屋面积的信息均被视为可靠但不作保证,买方须自行核实。不同地区的测量定义可能有所不同。