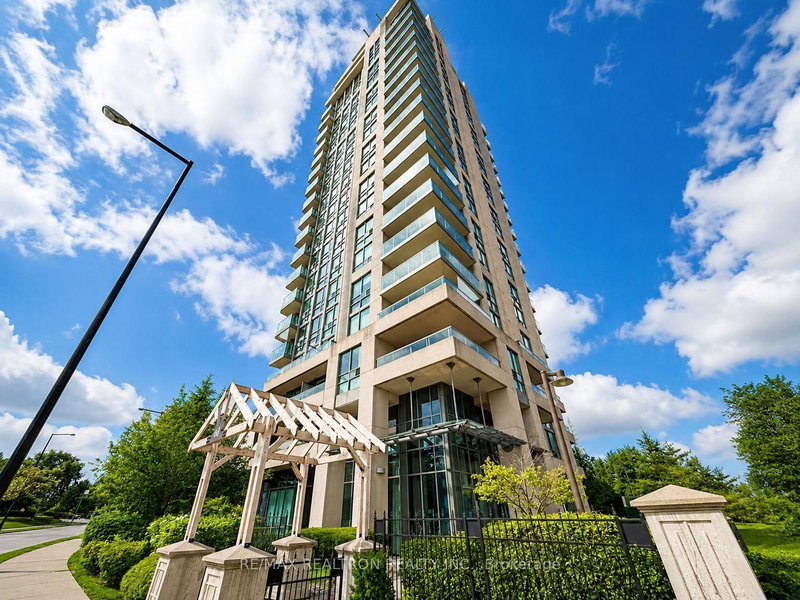

地区待售公寓Toronto
68 Grangeway Ave #1010, Toronto, ON
- 2 臥室
- 2 浴室
- 跳到 事实
- 地区待售公寓Toronto
重要事实
- MLS® #: E13557426
- 物业编号: SIRC3499286
- 物业类型: 住宅, 公寓
- 生活空间¹: 900-999 平方呎
- 卧室: 2
- 浴室: 2
- 大致年份: 11-15 年份
- 停车位: 1
- 产权类型: 共管公寓/分契物业
- 挂牌出售者:
- RE/MAX REALTRON REALTY INC.
楼盘简介
Welcome To This Bright And Well-maintained 2-bedroom Condominium Located In The Heart Of Scarborough Town Centre With Spacious Corner Unit W/ Panoramic South East View. Oversized Windows Bring The Outdoor In! Almost 1000 Sq.ft. 2 Lockers (p1-89 & P3-125)+1 Parking (p1-55). The Thoughtfully Designed Layout Offers Bright And Spacious Living Areas. These Features Create A Bright, Clean, And Move-in-ready Living Environment. The Well-managed Building Is Known For Its Prime Location And Strong Demand, Making It An Excellent Choice For First-time Buyers, Growing Families, Downsizers, And Investors Alike. Maintenance Fees Include Most Major Utilities, Offering Added Value And Predictable Monthly Expenses. Fantastic Building Amenities: Guestroom, Gym, Indoor Pool, Sauna, Billiard, Video Rm, Party & Board Rms, 24 Hrs Concierge, Visitor Parking. Pets Welcome! Situated In One Of Scarborough's Most Sought-after Communities, Residents Enjoy Exceptional Access To Transit And Daily Amenities. Mccowan Lrt Station And 24-hour Ttc Service Are Just Steps Away, While Scarborough Town Centre, Freshco, YMCA, Shoppers Drug Mart, Banks, Restaurants, Cafes, And A Variety Of Shops Are All Within Walking Distance. A Must See and Buy!
房间
上市代理商
咨询更多信息
咨询更多信息
位置
68 Grangeway Ave #1010, Toronto, Ontario, M1H 0A1 加拿大
房产周边
Information about the area around this property within a 5-minute walk.
付款计算器
- $
- %$
- %
- 本金和利息 0
- 物业税 0
- 层 / 公寓楼层 0
类似房产查看所有类似物业
 This website may only be used by consumers that have a bona fide interest in the purchase, sale, or lease of real estate of the type being offered via the website. The data relating to real estate on this website comes in part from the MLS® Reciprocity program of the Toronto Real Estate Board. The data is deemed reliable but is not guaranteed to be accurate.
¹该数值指住宅建筑内部的总居住面积或物业地块面积。所有关于地块或房屋面积的信息均被视为可靠但不作保证,买方须自行核实。不同地区的测量定义可能有所不同。