
地区待售房屋Toronto
17 Alderbrook Dr, Toronto, ON
- 6+1 臥室
- 10 浴室
- 跳到 事实
- 地区待售房屋Toronto
重要事实
- MLS® #: C13556120
- 物业编号: SIRC3499020
- 物业类型: 住宅, 独立屋
- 地面积¹: 100.16x519.42 英尺
- 卧室: 6+1
- 浴室: 10
- 额外的房间: Den
- 停车位: 14
- 挂牌出售者:
- RE/MAX REALTRON BARRY COHEN HOMES INC.
楼盘简介
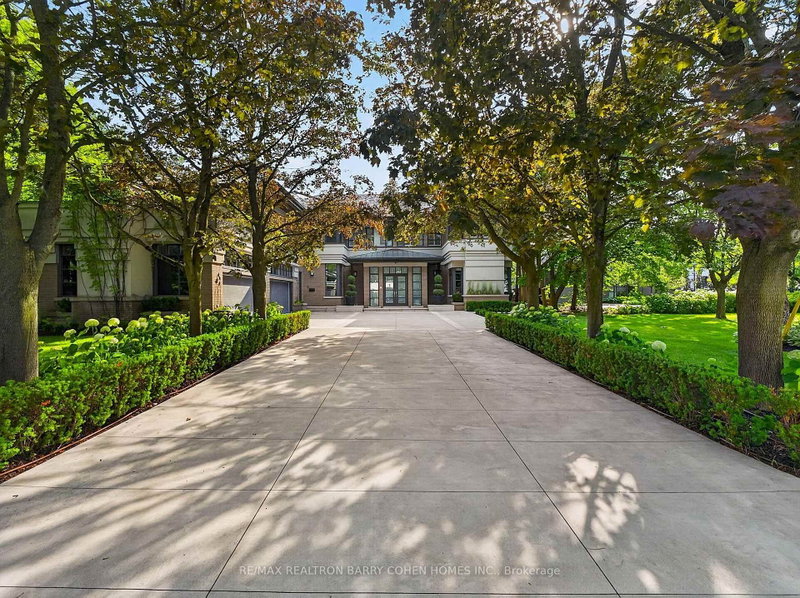
Architecturally Significant - Builder's Own On Lush One Acre Ravine Lot. Timeless Transitional Architecture. A Rare Custom Estate In The Highly-Coveted Neighbourhood Of Banbury-Bridle Path. Pool, Tennis Court & Overlooks Lush Ravine. Exceptional Luxury Appointments & Interior Amenities. Surrounded By Mature Trees, Natural Beauty, & Exclusive Privacy W/ Over 13,060 SF Of Luxurious Living Space And Resort-Like Rear Garden. Timeless Stucco & Brick Exterior Combined W/Frank Lloyd-Wright Style Cedar Overhangs Plus Copper Flashings & Eaves Throughout. A Long Snow Melting Private Drive & 4-Car Garage. Soaring Ceilings, Refined Millwork, Top-Tier Appliances, Custom Lighting, Control 4 Automation, Rich Hardwood, Abundant Natural Light, & Luxury Finishes Throughout. A Gourmet Kitchen Equipped W/ Premium Appliances, Centre Island, Large Breakfast Area W/ Walkout To Covered BBQ Balcony, Spacious Family Room All Overlooking The Serene Wooded Setting. Charming Wood-Paneled Library W/ Box Ceiling & Concealed Wet Bar. The Primary Retreat Features A Generous W/I Dressing Room & A Spa-Like 7-Piece Ensuite, Plus Sun-Drenched Sitting Room & Extraordinary Box Bay Window Overlooking The Rear Garden. Five Other Generously Sized Bedrooms Complete The Upper Level. The Lower Level Features A Sprawling Rec Room, Temperature Controlled Wine Room W/ Custom Storage For 800+ Bottles, Expansive Billiards Room, State-Of-The-Art Gym W/ Ensuite Sauna & Change Rooms, & Private Nanny Suite. A Grade-Level Walkout From The L/L To The Rear Garden Oasis Gives Access To A Spacious Covered Terrace, In-ground Heated Pool Plus Cabana, Majestic Lawns, Multiple Entertaining Areas, Lighted Sports Court Fit For Basketball And Tennis Plus Pickleball, & Outdoor BBQ Area. Located Minutes From Top Public & Private Schools, Top-Rated Golf Courses, Easy Access To The 401 & 404. This Is Truly a Rare Offering Combining Luxury, Comfort, & Convenience In One Of Toronto's Most Prestigious Enclaves!
房间
- 类型等级尺寸室内地面
- 门厅总管道13' 5" x 14' 11"其他
- 起居室总管道20' 1.5" x 28' 10"其他
- 餐厅总管道16' 9.1" x 29' 3.1"其他
- 厨房总管道6' 4.7" x 16' 4"其他
- 早餐室总管道16' 4" x 18' 11.9"其他
- 家庭娱乐室总管道22' 9.6" x 27' 7.8"其他
- 图书馆总管道12' 11.9" x 26' 8"其他
- 其他二楼20' 1.5" x 21' 1.9"其他
- 就餐时段二楼9' 10.8" x 20' 1.5"其他
- 卧室二楼11' 10.1" x 17' 3"其他
- 卧室二楼11' 10.9" x 17' 8.9"其他
- 卧室二楼13' 6.9" x 17' 5"其他
- 卧室二楼11' 6.9" x 14' 9.9"其他
- 卧室二楼13' 8.1" x 20' 9.9"其他
- 康乐室下层35' 11.1" x 37' 9.1"其他
- 活动室下层19' 10.1" x 26' 10"其他
- 健身房下层16' 11.1" x 19' 11.3"其他
- 卧室下层11' 5" x 16' 2.8"其他
上市代理商
咨询更多信息
咨询更多信息
位置
17 Alderbrook Dr, Toronto, Ontario, M3B 1E3 加拿大
房产周边
Information about the area around this property within a 5-minute walk.
付款计算器
- $
- %$
- %
- 本金和利息 0
- 物业税 0
- 层 / 公寓楼层 0
类似房产查看所有类似物业
 This website may only be used by consumers that have a bona fide interest in the purchase, sale, or lease of real estate of the type being offered via the website. The data relating to real estate on this website comes in part from the MLS® Reciprocity program of the Toronto Real Estate Board. The data is deemed reliable but is not guaranteed to be accurate.
¹该数值指住宅建筑内部的总居住面积或物业地块面积。所有关于地块或房屋面积的信息均被视为可靠但不作保证,买方须自行核实。不同地区的测量定义可能有所不同。