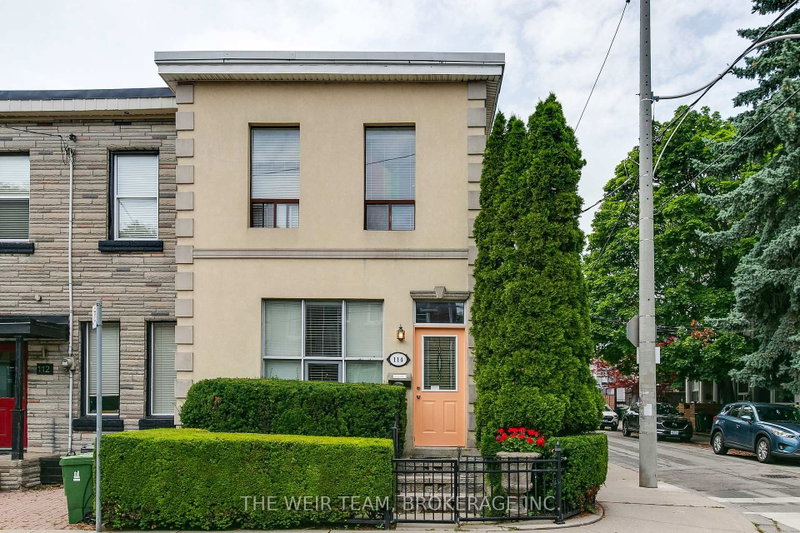

地区待售多户家庭Toronto
114 De Grassi St, Toronto, ON
- 5+2 臥室
- 3 浴室
- 跳到 事实
- 地区待售多户家庭Toronto
重要事实
- 挂牌出售者:
- THE WEIR TEAM, BROKERAGE INC.
楼盘简介
Rare opportunity to own a well-maintained triplex with three legal parking spaces in the heart of Leslieville, one of Toronto's most sought-after east-end neighbourhoods. Situated on a quiet residential street, this income-generating property offers a compelling blend of character, flexibility, and long-term investment potential.This classic Toronto property features three self-contained residential units, providing multiple revenue streams and exceptional versatility for investors, owner-occupiers, or multi-generational families. Each suite offers bright, functional living spaces with excellent natural light and independent living accommodations. The property is ideally positioned just steps from Queen Street East's vibrant collection of cafés, restaurants, boutiques, and local amenities. Residents enjoy easy access to public transit, parks, schools, and the downtown core, making this a highly desirable location with strong rental demand. Highlights include: Three self-contained residential units with parking and ensuite laundry for each. Strong income potential with opportunity for future rental growth. Highly desirable Leslieville location. Walkable neighbourhood close to shops, dining, and transit.Flexible ownership options for investors or owner-occupiers. Excellent long-term appreciation potential in a premier Toronto neighbourhood.Whether you're looking to expand your investment portfolio, live in one unit while generating rental income from the others, or secure a valuable asset in a thriving community, 114 De Grassi Street presents an outstanding opportunity. A rare offering in one of Toronto's most dynamic neighbourhoods. Don't miss your chance to own this exceptional Leslieville triplex! Some photos have been virtually staged. **Open House July 11 and 12th 2:00 to 4:00 p.m.** **Ensuite laundry in each unit**
房间
- 类型等级尺寸室内地面
- 起居室总管道10' 11.1" x 12' 9.4"其他
- 餐厅总管道7' 4.9" x 7' 4.9"其他
- 厨房总管道7' 3" x 16' 8"其他
- 硬木总管道14' 9.1" x 11' 6.9"其他
- 卧室总管道11' 8.1" x 8' 7.1"其他
- 起居室二楼14' 9.1" x 11' 8.9"其他
- 餐厅二楼14' 9.1" x 11' 8.9"其他
- 厨房二楼7' 4.1" x 12' 2.8"其他
- 硬木二楼14' 9.1" x 9' 6.9"其他
- 卧室二楼10' 7.9" x 9' 8.1"其他
- 卧室二楼10' 7.9" x 9' 10.5"其他
- 起居室地下室9' 4.9" x 10' 7.9"其他
- 卧室二楼0' x 0'其他
- 餐厅地下室14' 9.1" x 22' 1.7"其他
- 厨房地下室14' 9.1" x 22' 1.7"其他
- 瓷砖地下室14' 9.1" x 10' 7.1"其他
- 卧室地下室10' 7.9" x 8' 11"其他
上市代理商
咨询更多信息
咨询更多信息
位置
114 De Grassi St, Toronto, Ontario, M4M 2K3 加拿大
房产周边
Information about the area around this property within a 5-minute walk.
付款计算器
- $
- %$
- %
- 本金和利息 0
- 物业税 0
- 层 / 公寓楼层 0
类似房产查看所有类似物业
 This website may only be used by consumers that have a bona fide interest in the purchase, sale, or lease of real estate of the type being offered via the website. The data relating to real estate on this website comes in part from the MLS® Reciprocity program of the Toronto Real Estate Board. The data is deemed reliable but is not guaranteed to be accurate.
¹该数值指住宅建筑内部的总居住面积或物业地块面积。所有关于地块或房屋面积的信息均被视为可靠但不作保证,买方须自行核实。不同地区的测量定义可能有所不同。