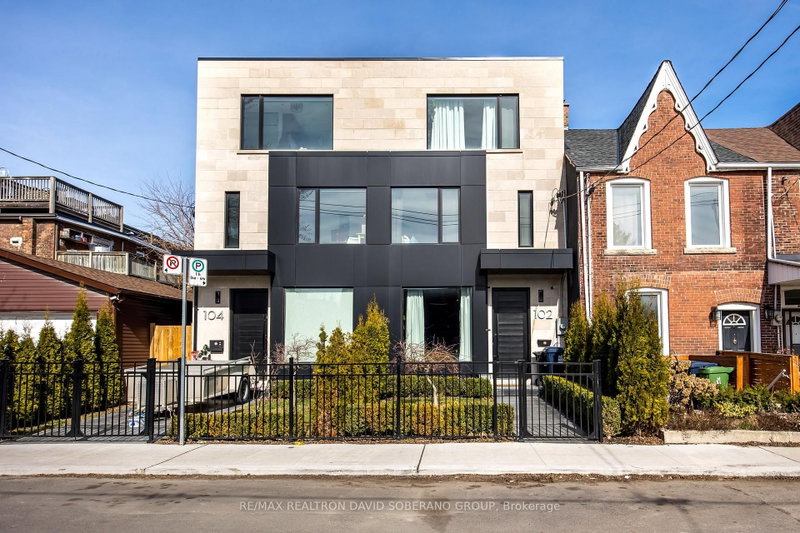

地区待售联体别墅Toronto
102 Ulster St, Toronto, ON
- 3+1 臥室
- 5 浴室
- 跳到 事实
- 地区待售联体别墅Toronto
重要事实
- MLS® #: C13169066
- 物业编号: SIRC3365767
- 物业类型: 住宅, 联体别墅
- 地面积¹: 15.5x75 英尺
- 卧室: 3+1
- 浴室: 5
- 停车位: 1
- 挂牌出售者:
- RE/MAX REALTRON DAVID SOBERANO GROUP
楼盘简介
Modern, Custom-Built 3-Storey Semi in the Sought-After University Neighborhood. This light-filled, open-concept home features 10' ceilings andwarm chevron hardwood throughout the main floor living and dining areas. Seamlessly integrated custom trimless linear lighting and specialtypinspot fixtures set the tone, all automated through Lutron switches with full iPad, Siri, and voice-assisted smart home controls for effortlessambiance and function. The spacious chefs kitchen offers abundant storage, an oversized island, and direct access to a private patio perfect foral fresco dining. Upstairs, two generous bedrooms each include their own ensuite and ample closet space. The top-level primary retreat boasts awet bar, a large balcony with CN Tower views, and a luxurious 5-piece ensuite. The lower level offers 8' ceilings with a versatile recreation roomideal as a gym, office, or rental suite, plus an additional bedroom and full bath. Premium features include two furnaces, two A/C units, two HRV systems, in-floor heating in the basement, and radiant floor heating in the primary and second-floor bathrooms. Conveniently located near topschools, parks, shopping, theatres, and places of worship.
房间
上市代理商
咨询更多信息
咨询更多信息
位置
102 Ulster St, Toronto, Ontario, M5S 1G1 加拿大
房产周边
Information about the area around this property within a 5-minute walk.
付款计算器
- $
- %$
- %
- 本金和利息 0
- 物业税 0
- 层 / 公寓楼层 0
类似房产查看所有类似物业
 This website may only be used by consumers that have a bona fide interest in the purchase, sale, or lease of real estate of the type being offered via the website. The data relating to real estate on this website comes in part from the MLS® Reciprocity program of the Toronto Real Estate Board. The data is deemed reliable but is not guaranteed to be accurate.
¹该数值指住宅建筑内部的总居住面积或物业地块面积。所有关于地块或房屋面积的信息均被视为可靠但不作保证,买方须自行核实。不同地区的测量定义可能有所不同。