
地区待售房屋Scugog
64 Woodbridge Circ, Scugog, ON
- 5+1 臥室
- 5 浴室
- 跳到 事实
- 地区待售房屋Scugog
重要事实
- 挂牌出售者:
- RE/MAX ALL-STARS REALTY INC.
楼盘简介
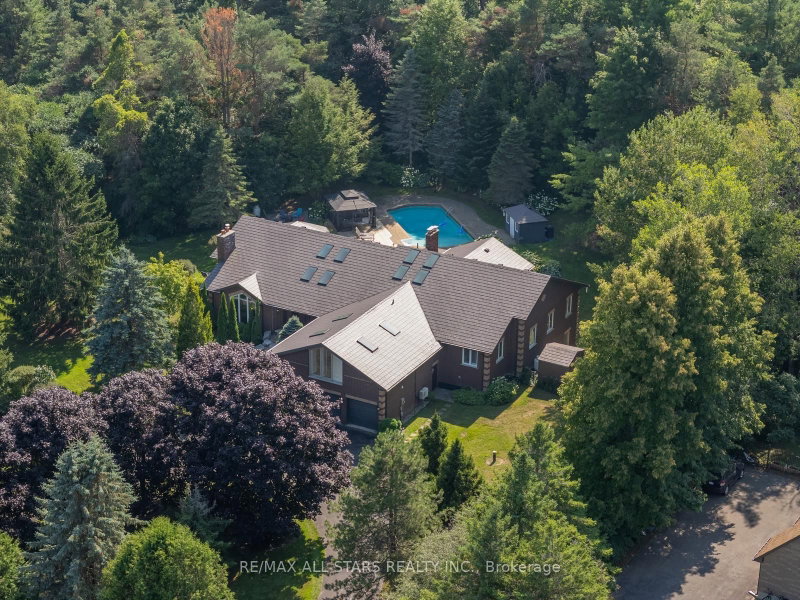
Welcome to 64 Woodbridge Circle, a distinguished estate home set within the sought-after Oakridge Golf Course community. Positioned on 1.47 acres of beautifully grounds, this luxurious property offers over 7,000 sq. ft. of finished living space designed for elegant entertaining and comfortable family living. Featuring 5+1 bedrooms, 5 bathrooms, and a sun-filled floor plan brightened by skylights and expansive new windows. The fully renovated gourmet kitchen is a chef's dream, with top-of-the-line appliances, a gas cooktop and grill, farmhouse sink, and refined designer finishes. A striking stone fireplace anchors the main floor, complemented by rich hardwood flooring and high-end touches throughout. A unique upper loft with ensuite provides flexible living space, while the professionally finished walkout basement boasts a barnboard wet bar, fireplace, gym, games area, and seamless access to your private backyard oasis. Outdoors, enjoy a cedar deck overlooking a sparkling in-ground heated pool, hot tub, perennial gardens, and mature trees. Additional highlights include a 3-car garage with parking for 15, dual geothermal heat pumps, brand new hot water tank, a 150-ft drilled well with UV filtration system, silhouette blinds, some updated bathrooms, and newer roof, windows, and driveway. Ideally located just minutes from Port Perry, Uxbridge, and Stouffville, and close to golf, conservation areas, ski hills, hiking trails, and horseback riding. A rare opportunity to own a move-in ready luxury home in one of the area's most coveted enclaves.
下载和媒体
房间
- 类型等级尺寸室内地面
- 起居室总管道19' 6.6" x 21' 2.3"其他
- 餐厅总管道12' 9.5" x 23' 3.5"其他
- 厨房总管道20' 7.6" x 20' 5.6"其他
- 早餐室总管道11' 9.7" x 15' 8.9"其他
- 家庭娱乐室总管道18' 8.8" x 25' 1.5"其他
- 其他总管道21' 8.2" x 21' 10.5"其他
- 卧室总管道12' 6.7" x 18' 11.5"其他
- 卧室总管道11' 6.7" x 14' 6.8"其他
- 卧室总管道11' 3.4" x 16' 4.4"其他
- 卧室上部19' 5" x 18' 3.2"其他
- 家庭娱乐室下层24' 8" x 40' 5"其他
- 康乐室下层22' 11.5" x 32' 11.2"其他
- 卧室下层12' 10.3" x 17' 5"其他
上市代理商
咨询更多信息
咨询更多信息
位置
64 Woodbridge Circ, Scugog, Ontario, L9L 2A9 加拿大
房产周边
Information about the area around this property within a 5-minute walk.
付款计算器
- $
- %$
- %
- 本金和利息 0
- 物业税 0
- 层 / 公寓楼层 0
 This website may only be used by consumers that have a bona fide interest in the purchase, sale, or lease of real estate of the type being offered via the website. The data relating to real estate on this website comes in part from the MLS® Reciprocity program of the Toronto Real Estate Board. The data is deemed reliable but is not guaranteed to be accurate.
¹该数值指住宅建筑内部的总居住面积或物业地块面积。所有关于地块或房屋面积的信息均被视为可靠但不作保证,买方须自行核实。不同地区的测量定义可能有所不同。