
地区待售房屋Richmond Hill
44 David Dunlap Blvd, Richmond Hill, ON
- 4+1 臥室
- 7 浴室
- 跳到 事实
- 地区待售房屋Richmond Hill
重要事实
- 挂牌出售者:
- HOMELIFE LANDMARK REALTY INC.
楼盘简介
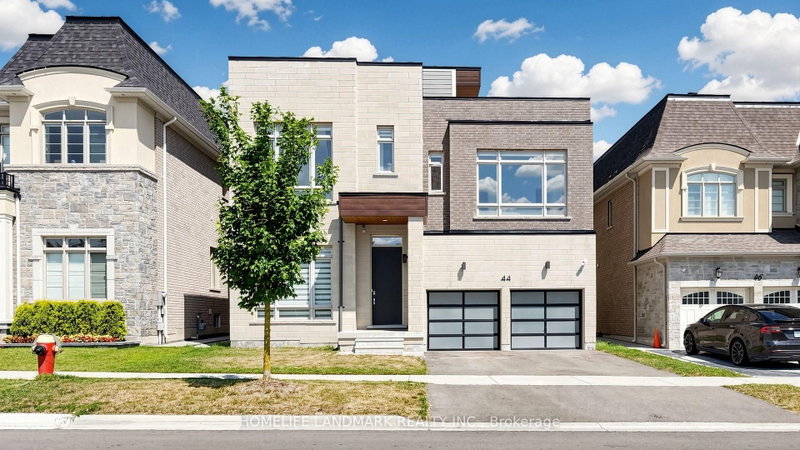
Experience luxury living in prestigious Observatory Hill, one of Richmond Hill's most sought-after communities. This spectacular less-than-5-year-old 3-storey detached residence with loft and rooftop terrace offers 4,577 sq. ft. above grade and close to 6000sq.ft of total living space with basement. Thoughtfully designed with an exceptional open-concept layout, the home features 10-ft smooth ceilings on the main floor, 9-ft ceilings on the second floor, oversized windows, LED pot lights, and premium 7" hardwood flooring throughout. Over $500,000 has been invested in custom millwork and designer renovations and upgrades. The chef-inspired kitchen is appointed with extended custom cabinetry and top-of-the-line appliances, including a Wolf gas range, 42" Sub-Zero refrigerator/freezer, Miele steam oven, built-in Miele coffee machine, dishwasher, and premium finishes. Two stunning double-sided gas fireplaces create warmth and elegance throughout the home. The luxurious primary ensuite features a frameless glass oversized shower and heated flooring, while the finished basement also offers heated flooring for year-round comfort. Additional features include central vacuum, water softener, central humidifier, two furnaces, two A/C units, HRV air recovery system, washer and dryer, all existing electrical light fixtures, and window coverings. This house offers a breathtaking unobstructed views of the pond and forest in front. Situated within the highly coveted Bayview Secondary School district and close to private schools such as Lauremont, RHMS, and HTS. A rare opportunity to own an extraordinary luxury home in one of Richmond Hill's finest neighborhoods - this is a must-see.
下载和媒体
房间
- 类型等级尺寸室内地面
- 家庭办公室总管道10' 7.8" x 10' 7.8"其他
- 起居室总管道16' 1.2" x 16' 11.9"其他
- 餐厅总管道16' 1.2" x 16' 11.9"其他
- 厨房总管道17' 3" x 20' 1.5"其他
- 早餐室总管道17' 3" x 20' 1.5"其他
- 家庭娱乐室总管道14' 11" x 16' 11.9"其他
- 其他二楼14' 11.9" x 18' 11.9"其他
- 卧室二楼10' 11.8" x 13' 10.1"其他
- 卧室二楼13' 3.8" x 13' 10.1"其他
- 卧室二楼10' 7.8" x 14' 11"其他
- 阁楼上部14' 11" x 25'其他
- 康乐室地下室21' 5.8" x 32' 1.4"其他
- 其他地下室8' 5.5" x 14' 10.3"其他
- 前厅总管道6' 5.9" x 9' 6.1"其他
上市代理商
咨询更多信息
咨询更多信息
位置
44 David Dunlap Blvd, Richmond Hill, Ontario, L4C 4Z1 加拿大
房产周边
Information about the area around this property within a 5-minute walk.
付款计算器
- $
- %$
- %
- 本金和利息 0
- 物业税 0
- 层 / 公寓楼层 0
类似房产查看所有类似物业
 This website may only be used by consumers that have a bona fide interest in the purchase, sale, or lease of real estate of the type being offered via the website. The data relating to real estate on this website comes in part from the MLS® Reciprocity program of the Toronto Real Estate Board. The data is deemed reliable but is not guaranteed to be accurate.
¹该数值指住宅建筑内部的总居住面积或物业地块面积。所有关于地块或房屋面积的信息均被视为可靠但不作保证,买方须自行核实。不同地区的测量定义可能有所不同。