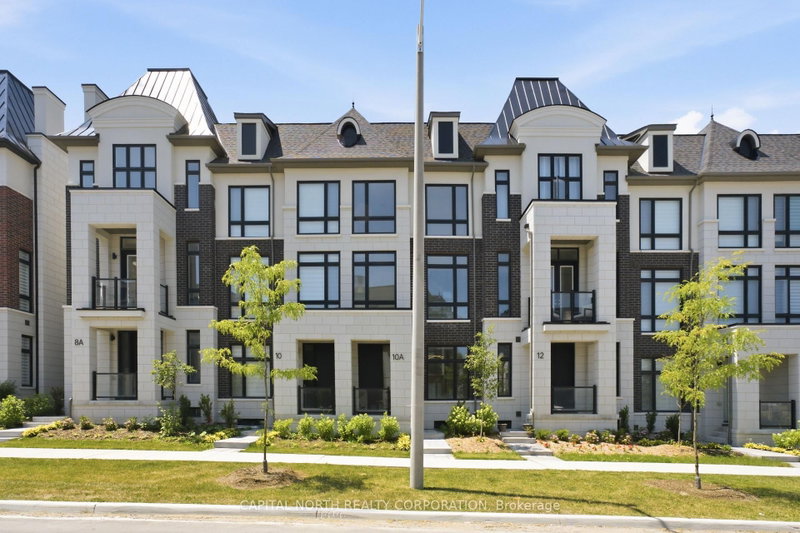

地区待售联体别墅Richmond Hill
10A Mccachen St, Richmond Hill, ON
- 3 臥室
- 5 浴室
- 跳到 事实
- 地区待售联体别墅Richmond Hill
重要事实
- 挂牌出售者:
- CAPITAL NORTH REALTY CORPORATION
楼盘简介
Experience Refined Luxury In The Heart Of Oak Ridges. This Exceptional Executive Townhome Offers Approximately 2,500 Sq. Ft. Of Impeccably Designed Living Space With 3 Spacious Bedrooms, 5 Designer Bathrooms, And An Uncompromising Level Of Craftsmanship Throughout. Soaring 10-Foot Ceilings On The Main Floor, 9-Foot Ceilings On The Ground And Upper Levels, And 8-Foot Interior Doors Create An Impressive Sense Of Scale, While Herringbone Hardwood Flooring, Glass Staircases, Custom Wainscoting, Crown Moulding, Waffle Ceilings, And Designer Lighting Elevate Every Space.At The Heart Of The Home Is A Spectacular Chef's Kitchen, Showcasing A Premium Sub-Zero & Wolf Appliance Package, Oversized Waterfall Island, Seamless Matching Stone Backsplash And Countertops, Custom Cabinetry, And An Expansive Pantry-Designed For Both Everyday Living And Elegant Entertaining. The Inviting Family Room Is Anchored By A Stunning 60-Inch Linear Fireplace And Opens Onto A Private Balcony, Creating The Perfect Indoor-Outdoor Living Experience. Upstairs, The Luxurious Primary Retreat Features A Custom Walk-In Closet And A Spa-Inspired Ensuite Complete With A Freestanding Soaker Tub, Double Vanity, LED Mirrors, And Elegant Brushed Gold Fixtures. Each Additional Bathroom Has Been Thoughtfully Appointed With The Same Sophisticated Finishes.The Fully Finished Lower Level Offers Exceptional Versatility With A Spacious Recreation Room And Additional Bathroom, Ideal For A Home Office, Gym, Media Room, Or Guest Retreat. Completing This Remarkable Residence Is A Built-In Two-Car Garage, Control4 Smart Home Automation, Ring Doorbell Security, And Premium Finishes Throughout. Ideally Located In Prestigious Oak Ridges, Just Moments From Top-Rated Schools, Parks, Trails, And Every Urban Convenience, This Is Luxury Living Without Compromise.
房间
上市代理商
咨询更多信息
咨询更多信息
位置
10A Mccachen St, Richmond Hill, Ontario, L4E 1L4 加拿大
房产周边
Information about the area around this property within a 5-minute walk.
付款计算器
- $
- %$
- %
- 本金和利息 0
- 物业税 0
- 层 / 公寓楼层 0
类似房产查看所有类似物业
 This website may only be used by consumers that have a bona fide interest in the purchase, sale, or lease of real estate of the type being offered via the website. The data relating to real estate on this website comes in part from the MLS® Reciprocity program of the Toronto Real Estate Board. The data is deemed reliable but is not guaranteed to be accurate.
¹该数值指住宅建筑内部的总居住面积或物业地块面积。所有关于地块或房屋面积的信息均被视为可靠但不作保证,买方须自行核实。不同地区的测量定义可能有所不同。