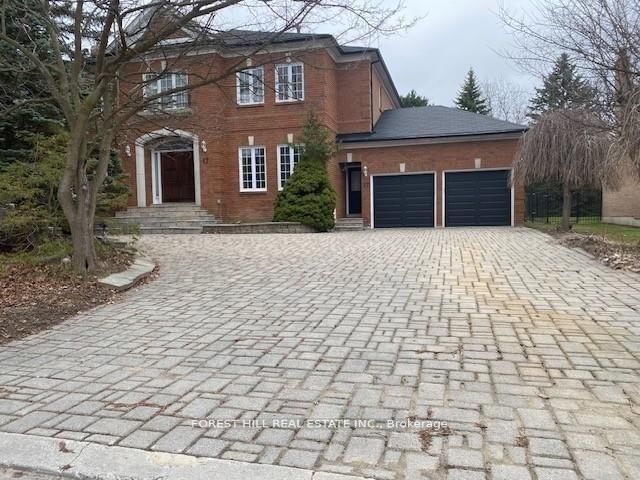

地区待售房屋Richmond Hill
17 Dunloe Rd, Richmond Hill, ON
- 5+3 臥室
- 7 浴室
- 跳到 事实
- 地区待售房屋Richmond Hill
重要事实
- 挂牌出售者:
- FOREST HILL REAL ESTATE INC.
楼盘简介
Fabulous 5 bedroom, 5,000 sqft + 2,500 finished lower level. Newer shingled roof, newer force air gas heating system ¢ral air conditioning systems. New garage doors & garage door openers w/ remotes. New 3.25 inch wide x 3/4 inch solid oak hardwood main flr. Stunning home in Lower Bayview Hill speaks for itself, Spacious Sun-Filled Exceptional Layout 5 + 3 Bedroom Home on a quiet side street w/3 car Tandem Garage. Separate Side Single Front Entry Dr w/2 Pc Powder Rm. Exercise Room, Huge Custom Cedar Sauna, Cedar Walled Hot Tub Rm, 7 washrooms, Main Flr Laundry Rm, Great Hm for Entertaining. Separate 2nd Service Staircase from Main Flr to Lower Lvl w/ Direct Entry to Extra High Ceiling Garage w/ Exit to Rear Garden. Pool Sized Rear Garden, Giant Custom Deck w/ Benching w/Direct Connect for Gas BBQ. Fully Fenced Yard, Don't Miss This Magnificent Opportunity. "Wycliffe Luxury Windsor Model" Home approx. 4,977 sqft as per Builder w/9' ceilings on Main & 2nd Flrs w/approx 19' Foyer w/Approx 7,500 sqft total living area, Impeccable Design Top to Bottom. The Perfect Blend of Prestige, Space, & Privacy. Magnificent Mansion W/Superior Imaginable Upgrades & Massive sized Principal Rooms. Truly Executive Residence. Luxurious Home. Parking for more than 8 Cars in Garage & Driveway Total Plus. Supersized Gourmet Kitchen Preparation & Breakfast Areas of approx. 32' Long w/ Corion Topped Centre Island & Giant Walk-in Pantry. The Gourmet Kitchen Is Thoughtfully Appointed w/Oak Wood Cabinetry. Deck Area is Equipped with a Direct Connect Gas For BBQ, Perfect for Outdoor Enjoyment. Several Walkouts from Kitchen, Dining & Family Rooms to Large Custom Benched Deck & Rear Garden Oasis. Custom Giant Cedar Sauna w/Exterior Sitting Area, Cedar Detailed Hot Tub Room w/Separate Shower, Custom Oak Wet Bar w/ Dance Floor. Great Home for Entertaining. Cobblestone Custom interlocked Drvwy for 8 Cars Including the 3 Car Tandem Garage. Walk In Cedar Closet in Lower Level
房间
- 类型等级尺寸室内地面
- 健身房下层10' 8.6" x 12' 7.1"其他
- 起居室总管道13' 5.8" x 21' 4.6"其他
- 其他二楼19' 11.7" x 23' 11.6"其他
- 卧室二楼12' 8.8" x 13' 11.7"其他
- 图书馆总管道12' 8.8" x 14' 9.1"其他
- 大房间下层14' 2" x 19' 9.4"其他
- 卧室二楼12' 3.2" x 14' 2"其他
- 家庭娱乐室总管道13' 5.8" x 22' 9.6"其他
- 健身房下层12' 9.5" x 15' 7"其他
- 卧室下层10' 3.2" x 12' 6"其他
- 卧室二楼13' 9.3" x 14' 7.1"其他
- 早餐室总管道13' 10.8" x 16' 8.3"其他
- 卧室二楼13' 8.1" x 14' 7.1"其他
- 卧室下层11' 11.7" x 13' 9.3"其他
- 餐厅总管道13' 10.8" x 20' 8"其他
- 厨房总管道13' 10.8" x 15' 11"其他
- 卧室下层13' 9.3" x 13' 10.5"其他
上市代理商
咨询更多信息
咨询更多信息
位置
17 Dunloe Rd, Richmond Hill, Ontario, L4B 2H6 加拿大
房产周边
Information about the area around this property within a 5-minute walk.
付款计算器
- $
- %$
- %
- 本金和利息 0
- 物业税 0
- 层 / 公寓楼层 0
类似房产查看所有类似物业
 This website may only be used by consumers that have a bona fide interest in the purchase, sale, or lease of real estate of the type being offered via the website. The data relating to real estate on this website comes in part from the MLS® Reciprocity program of the Toronto Real Estate Board. The data is deemed reliable but is not guaranteed to be accurate.
¹该数值指住宅建筑内部的总居住面积或物业地块面积。所有关于地块或房屋面积的信息均被视为可靠但不作保证,买方须自行核实。不同地区的测量定义可能有所不同。