
地区待售房屋Oakville
54 Raymar Place, Oakville, ON
- 3+2 臥室
- 4+1 浴室
- 7,241 平方呎 住宅
- 跳到 事实
- 地区待售房屋Oakville
重要事实
- 挂牌出售者:
- RE/MAX Escarpment Realty Inc.
楼盘简介
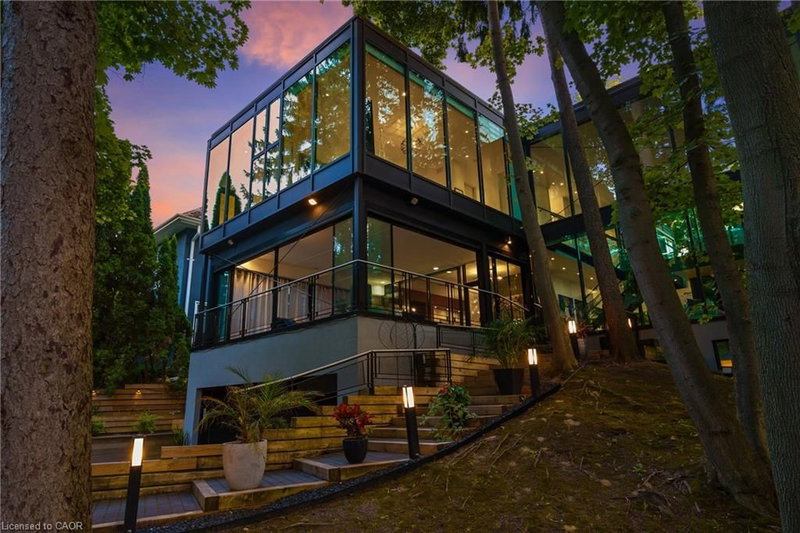
Welcome to 54 RAYMAR PL, OAK ON L6J 6M1, a single-family residence built in 1988 that has undergone a complete transformation. This property, fully updated from its recently refreshed exterior to its meticulously remodeled interior, offers a contemporary aesthetic designed for modern living. The heart of this home is undoubtedly the recently updated kitchen, a culinary enthusiast's dream. It features a generous island with a built-in sink, providing ample space for preparation and casual dining, complemented by a convenient wine cooler. Adjacent to this, the living room provides a comfortable gathering space, enhanced by the warmth of a fireplace. The bathrooms throughout the home offer a touch of luxury, with features such as double vanities, floating vanities, and invigorating walk-in showers. Beyond the interior, the private yard is an entertainer's paradise, offering an outdoor living space complete with a fire pit and a dedicated outdoor dining area. For ultimate relaxation, indulge in the private pool or unwind in the private outdoor hot tub. The property also includes a workshop and a patio, along with a built-in garage providing four spaces for vehicles. Discover the exceptional lifestyle this meticulously updated property offers; schedule your private viewing today. Over 7000 Square ft. of Living Space.
下载和媒体
房间
- 类型等级尺寸室内地面
- 洗手间总管道7' 1.8" x 7' 10.8"其他
- 洗手间地下室9' 10.5" x 10' 2"其他
- 主卧室二楼24' 2.1" x 24' 10"其他
- 健身房地下室9' 8.9" x 14' 11"其他
- 卧室地下室10' 8.6" x 13' 10.8"其他
- 家庭办公室总管道11' 6.1" x 24' 8"其他
- 水电地下室11' 10.1" x 14' 7.9"其他
- 康乐室地下室23' 5.1" x 36' 10.9"其他
- 洗衣房二楼8' 2" x 8' 3.9"其他
- 厨房总管道19' 5.8" x 19' 9"其他
- 起居室总管道29' 2" x 31' 3.1"其他
- 卧室二楼12' 4.8" x 28' 6.1"其他
- 洗手间二楼7' 10.8" x 8' 8.5"其他
- 卧室地下室9' 10.8" x 10' 8.6"其他
- 餐厅总管道17' 3" x 29' 11"其他
- 额外房间总管道22' 2.9" x 22' 11.9"其他
- 卧室二楼12' 9.4" x 26' 8.8"其他
- 洗手间二楼8' 6.3" x 8' 2.8"其他
上市代理商
咨询更多信息
咨询更多信息
位置
54 Raymar Place, Oakville, Ontario, L6J 6M1 加拿大
房产周边
Information about the area around this property within a 5-minute walk.
付款计算器
- $
- %$
- %
- 本金和利息 0
- 物业税 0
- 层 / 公寓楼层 0
类似房产查看所有类似物业
 The IDX information is exclusively for consumers personal, non-commercial use and may not be used for any purpose other than to identify prospective properties consumers may be interested in purchasing. Information deemed reliable, but not guaranteed. Copyright 2022 Information Technology Systems Ontario, Inc.
¹该数值指住宅建筑内部的总居住面积或物业地块面积。所有关于地块或房屋面积的信息均被视为可靠但不作保证,买方须自行核实。不同地区的测量定义可能有所不同。