
地区待售房屋Oakville
240 Colchester Drive, Oakville, ON
- 5+1 臥室
- 3 浴室
- 5,093 平方呎 住宅
- 跳到 事实
- 地区待售房屋Oakville
重要事实
- 挂牌出售者:
- Century 21 Miller Real Estate Ltd.
楼盘简介
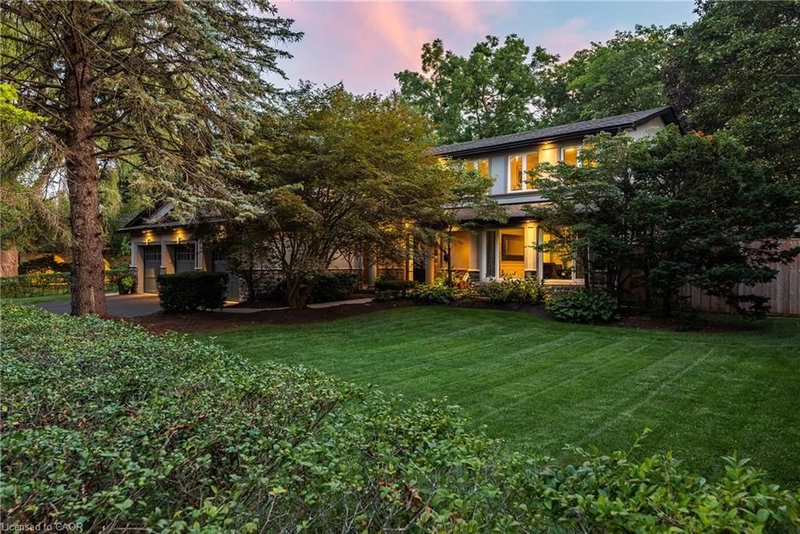
Set on a remarkable estate-sized lot in coveted Morrison, this traditional family home offers an exceptional opportunity in one of SE Oakville’s most established + sought-after neighbourhoods. Surrounded by towering mature trees + an enclave of beautiful homes, the setting offers privacy, character + permanence. Walk to elementary + secondary schools, Lake Ontario, Gairloch Gardens, waterfront trails + parks, while enjoying the rare scale of a 100'x150' lot. The immaculate grounds + private rear yard create a wonderful setting for family life through every season. With 5+1 beds, 3.5 baths + triple car garage, it’s poised to welcome a large family. Expansive principal spaces create a sense of scale across the main level. Beautifully appointed kitchen offers abundant cabinetry, ample workspace + picturesque views of the yard, w/a separate breakfast area connecting easily to the living + dining rooms. Tucked away, the main floor laundry + mudroom add everyday convenience. Bright solarium-style family room w/fireplace provides a warm space to gather, surrounded by generous glazing. Upstairs, five bright bedrooms offer generous proportions + natural light. Refined main bath serves the family bedroom wing, while the expansive primary suite features a very large ensuite + comfortable retreat-like proportions. LL is designed for family life w/a spacious recreation room, wet bar, gym area, 6th bed + full bath. There is room for movie nights, guests, older children + everything in between. Masterfully landscaped + incredibly private, the rear yard is anchored by a linear pool, stone lounges + layered gardens. A cedar-thatched gazebo w/fireplace creates a cozy gathering spot, while the stone patio is ideal for al-fresco dining. Flat grassy areas provide plenty of space for summer games + even a winter rink. Cherished neighbourhood known for its natural beauty, community + enduring appeal, Morrison offers an exceptional place to set down roots + truly enjoy the neighbourhood.
房间
- 类型等级尺寸室内地面
- 起居室总管道12' 9.1" x 17' 10.1"其他
- 卧室二楼9' 10.8" x 13' 3.8"其他
- 大房间总管道16' 2.8" x 27' 9.8"其他
- 水电地下室9' 6.9" x 16' 9.9"其他
- 活动室地下室12' 4.8" x 22' 11.9"其他
- 卧室二楼10' 11.1" x 11' 10.9"其他
- 洗衣房总管道9' 3" x 10' 11.1"其他
- 卧室二楼9' 6.9" x 10' 7.8"其他
- 前厅总管道5' 10" x 7' 6.1"其他
- 卧室地下室12' 8.8" x 17' 10.9"其他
- 卧室二楼10' 11.1" x 12' 4"其他
- 早餐室总管道10' 8.6" x 11' 5"其他
- 主卧室二楼13' 10.1" x 16' 9.1"其他
- 康乐室地下室22' 8" x 24' 2.1"其他
- 厨房总管道14' 11.9" x 22' 6.8"其他
- 门厅总管道11' 1.8" x 12' 9.9"其他
- 餐厅总管道11' 3" x 11' 10.9"其他
- 地窖/冷藏室地下室4' 3.9" x 17' 10.9"其他
上市代理商
咨询更多信息
咨询更多信息
位置
240 Colchester Drive, Oakville, Ontario, L6J 5S5 加拿大
房产周边
Information about the area around this property within a 5-minute walk.
付款计算器
- $
- %$
- %
- 本金和利息 0
- 物业税 0
- 层 / 公寓楼层 0
类似房产查看所有类似物业
 The IDX information is exclusively for consumers personal, non-commercial use and may not be used for any purpose other than to identify prospective properties consumers may be interested in purchasing. Information deemed reliable, but not guaranteed. Copyright 2022 Information Technology Systems Ontario, Inc.
¹该数值指住宅建筑内部的总居住面积或物业地块面积。所有关于地块或房屋面积的信息均被视为可靠但不作保证,买方须自行核实。不同地区的测量定义可能有所不同。