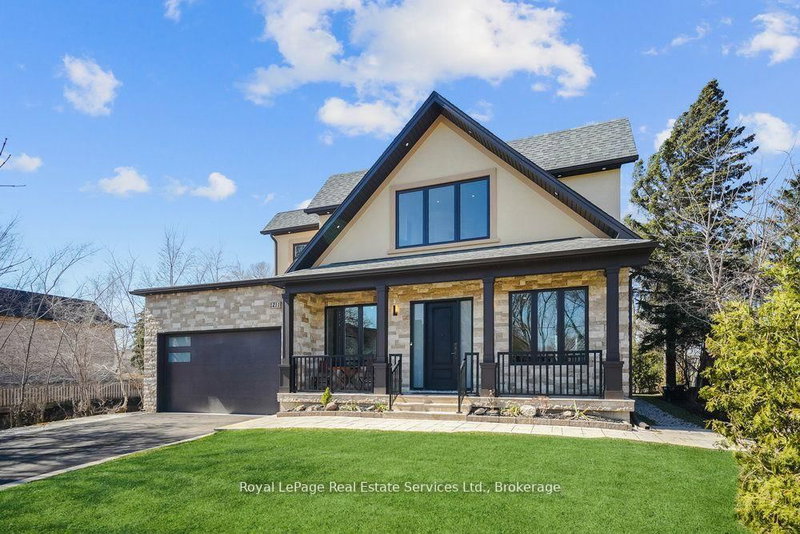

地区待售房屋Oakville
1211 Pinegrove Rd, Oakville, ON
- 4+2 臥室
- 5 浴室
- 跳到 事实
- 地区待售房屋Oakville
重要事实
- 挂牌出售者:
- Royal LePage Real Estate Services Ltd., Brokerage
楼盘简介
Luxury. Quality. Value. Experience exceptional craftsmanship and timeless elegance in this custom-built home, thoughtfully designed with luxury, comfort, and functionality in mind. From soaring ceilings and oversized principal rooms to exquisite custom cabinetry and solid custom doors, every detail has been carefully selected to create a home of uncompromising quality.The heart of the home is a stunning chef-inspired kitchen featuring an extra-large island, perfect for entertaining family and friends. The spacious layout flows effortlessly throughout, offering generous living spaces and an abundance of natural light.Step outside to your private backyard retreat, complete with a beautifully tiered deck, inground sprinkler system, and mature landscaping-ideal for relaxing or hosting unforgettable gatherings.This is a home where quality is evident at every turn and value is impossible to ignore. Dare to compare this exceptional property with others priced significantly higher-you'll quickly discover that this home delivers luxury, space, craftsmanship, and features that are truly in a class of their own.Everything You Want! Custom Build In Sw Oakville.Over 4500 Sq Ft Living Space. High Ceilings On Main & 2nd Level. Prim Bed Retreat, Spa Like Ensuite. Sep Ent/Walk Out From LL. S/S Appl, Superior Quality Finishes/Craftmanship, Trims/Moldings/Doors. Wider Lot At Back 74 Ft. Lots Of Room For Pool, Priv Tree Lined, No One Behind. Ext Pot Lights. RI for EVC, BBQ Stone oven...list goes on!
房间
- 类型等级尺寸室内地面
- 起居室总管道15' 6.2" x 19' 6.2"其他
- 餐厅总管道13' 10.8" x 8' 11.8"其他
- 家庭办公室总管道13' 10.8" x 9' 10.5"其他
- 厨房总管道16' 2.4" x 19' 6.2"其他
- 家庭娱乐室总管道15' 7.4" x 19' 7"其他
- 早餐室总管道14' 11" x 12' 9.4"其他
- 其他二楼23' 1.5" x 14' 3.2"其他
- 卧室二楼19' 1.5" x 14' 6.4"其他
- 卧室二楼11' 3.8" x 11' 6.5"其他
- 卧室二楼15' 9.3" x 10' 4"其他
- 卧室地下室13' 10.8" x 17' 7.8"其他
- 康乐室地下室15' 3.8" x 27' 4.7"其他
- 卧室地下室15' 3.8" x 9' 9.3"其他
上市代理商
咨询更多信息
咨询更多信息
位置
1211 Pinegrove Rd, Oakville, Ontario, L6L 2W8 加拿大
房产周边
Information about the area around this property within a 5-minute walk.
付款计算器
- $
- %$
- %
- 本金和利息 0
- 物业税 0
- 层 / 公寓楼层 0
类似房产查看所有类似物业
 This website may only be used by consumers that have a bona fide interest in the purchase, sale, or lease of real estate of the type being offered via the website. The data relating to real estate on this website comes in part from the MLS® Reciprocity program of the Toronto Real Estate Board. The data is deemed reliable but is not guaranteed to be accurate.
¹该数值指住宅建筑内部的总居住面积或物业地块面积。所有关于地块或房屋面积的信息均被视为可靠但不作保证,买方须自行核实。不同地区的测量定义可能有所不同。