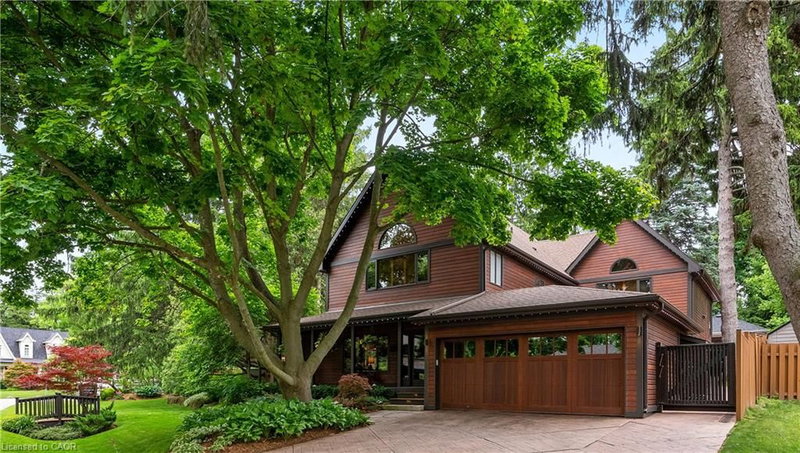

地区待售房屋Oakville
1194 Stirling Drive, Oakville, ON
- 4 臥室
- 3+1 浴室
- 4,294 平方呎 住宅
- 跳到 事实
- 地区待售房屋Oakville
重要事实
- MLS® #: 40856761
- 物业编号: SIRC3566696
- 物业类型: 住宅, 独立屋
- 生活空间¹: 4,294 平方呎
- 卧室: 4
- 浴室: 3+1
- 停车位: 8
- 挂牌出售者:
- City Brokerage
楼盘简介
Welcome to 1194 Stirling Drive—an exceptional value and rare opportunity to own a substantial 4,294 sq. ft. home on an expansive private corner lot in one of SW Oakville’s most desirable neighbourhoods. The impressive scale, space and setting of this property truly must be experienced in person. Offering remarkable indoor and outdoor living, this home provides an incredible setting for family life, entertaining and enjoyment through every season. The spectacular backyard retreat features a newly built (2023) Gib-San Gunite pool, professionally landscaped grounds, a sprawling 1,500 sq. ft. deck and powered pergola, creating a private oasis and seamless extension of the home. Inside, expansive windows and skylights fill the open-concept living spaces with natural light, while hardwood floors and two stone gas fireplaces add warmth and character. At the heart of the home, the chef’s kitchen features top-tier Miele appliances, Cambria Quartz countertops, two copper sinks, a walk-in pantry and heated floors extending into the glass-enclosed sunroom. Upstairs, the primary suite offers vaulted ceilings, a walk-in closet and spa-inspired ensuite with steam shower, heated bench and floors, jets and custom cabinetry. Three additional bedrooms provide plenty of space for family and guests, including a unique two-level bedroom with ensuite and partial lake views. A separate west wing features a generous 25' x 16' recreation room, adding even more versatile living space. With over 4,200 sq. ft., an exceptional lot, spectacular pool and outstanding indoor and outdoor living, 1194 Stirling Drive offers tremendous value in a highly sought-after Oakville location. Walk to downtown shops, Bronte Harbour, the lake, trails and restaurants, with excellent public and private schools nearby. A truly unique property offering the space, lifestyle and location that are increasingly hard to find.
下载和媒体
房间
- 类型等级尺寸室内地面
- 额外房间二楼12' 9.1" x 11' 6.9"其他
- 起居室总管道69' 3.1" x 36' 5.4"其他
- 卧室三楼18' 2.8" x 20' 2.1"其他
- 厨房总管道49' 4.9" x 59' 6.6"其他
- 主卧室二楼20' 9.4" x 17' 5.8"其他
- 日光浴室/日光浴室总管道16' 8" x 8' 2.8"其他
- 卧室二楼12' 9.1" x 10' 11.1"其他
- 餐厅总管道12' 9.9" x 21' 10.9"其他
- 洗手间三楼9' 10.1" x 9' 10.5"其他
- 卧室总管道25' 5.9" x 16' 11.9"其他
- 家庭娱乐室总管道11' 3" x 24' 8.8"其他
- 康乐室二楼25' 9.8" x 16' 2.8"其他
- 洗手间二楼10' 2" x 7' 10.8"其他
- 洗手间总管道6' 3.1" x 4' 7.1"其他
上市代理商
咨询更多信息
咨询更多信息
位置
1194 Stirling Drive, Oakville, Ontario, L6L 1E6 加拿大
房产周边
Information about the area around this property within a 5-minute walk.
付款计算器
- $
- %$
- %
- 本金和利息 0
- 物业税 0
- 层 / 公寓楼层 0
类似房产查看所有类似物业
 The IDX information is exclusively for consumers personal, non-commercial use and may not be used for any purpose other than to identify prospective properties consumers may be interested in purchasing. Information deemed reliable, but not guaranteed. Copyright 2022 Information Technology Systems Ontario, Inc.
¹该数值指住宅建筑内部的总居住面积或物业地块面积。所有关于地块或房屋面积的信息均被视为可靠但不作保证,买方须自行核实。不同地区的测量定义可能有所不同。