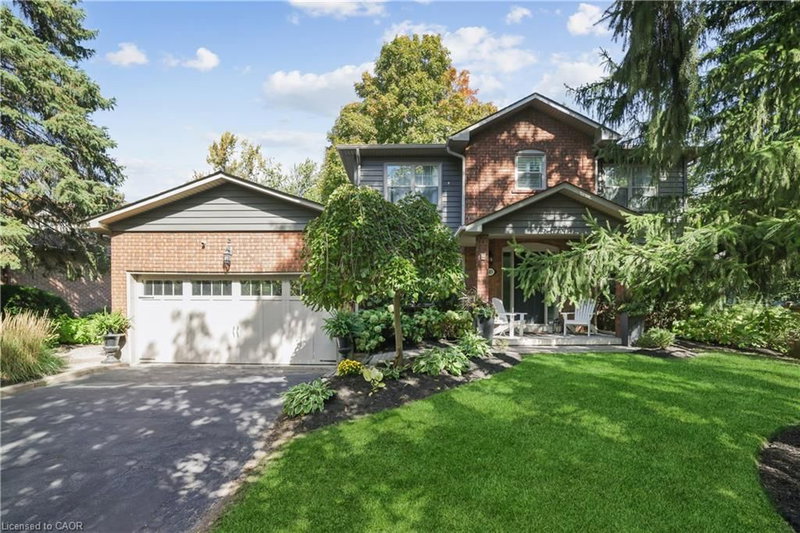

地区待售房屋Oakville
485 Coleen Drive, Oakville, ON
- 4 臥室
- 2+1 浴室
- 2,586 平方呎 住宅
- 跳到 事实
- 地区待售房屋Oakville
重要事实
- 挂牌出售者:
- RE/MAX Aboutowne Realty Corp.
楼盘简介
Superbly maintained and beautifully updated 4-bedroom home in prestigious Morrison, one of Oakville's most sought-after neighbourhoods, known for mature tree-lined streets, luxury homes, large lots and proximity to Lake Ontario. Located in the highly regarded Oakville Trafalgar High School catchment, just minutes from Gairloch Gardens, Oakville Galleries, downtown Oakville, the GO station and QEW/403.Set beneath towering trees and surrounded by manicured perennial gardens, this traditional residence offers an extra-long driveway, attached double garage with inside entry and a welcoming covered porch. The private, pool-sized backyard is designed for relaxing and entertaining, with lush perimeter gardens and a generous 15'9" x 17'2" deck.Offering approximately 2,586 sq. ft. of total living space, including the partially finished lower level, the home blends timeless elegance with thoughtful upgrades. Wide-plank engineered maple hardwood, deep crown mouldings and upgraded trim extend throughout the main floor. The renovated kitchen impresses with custom floor-to-ceiling cabinetry, quartz counters, china cabinets, valance lighting, pot lights, a contrasting island with breakfast bar, high-end appliances, 6-burner gas range and pot filler. The adjoining breakfast area opens to the backyard. A spacious living room with gas fireplace, wall of windows and deck walkout is complemented by an elegant dining room, bright office with French doors,
下载和媒体
房间
上市代理商
咨询更多信息
咨询更多信息
位置
485 Coleen Drive, Oakville, Ontario, L6J 6A4 加拿大
房产周边
Information about the area around this property within a 5-minute walk.
付款计算器
- $
- %$
- %
- 本金和利息 0
- 物业税 0
- 层 / 公寓楼层 0
类似房产查看所有类似物业
 The IDX information is exclusively for consumers personal, non-commercial use and may not be used for any purpose other than to identify prospective properties consumers may be interested in purchasing. Information deemed reliable, but not guaranteed. Copyright 2022 Information Technology Systems Ontario, Inc.
¹该数值指住宅建筑内部的总居住面积或物业地块面积。所有关于地块或房屋面积的信息均被视为可靠但不作保证,买方须自行核实。不同地区的测量定义可能有所不同。