
地区待售房屋Oakville
564 Stonecliffe Rd, Oakville, ON
- 4+2 臥室
- 6 浴室
- 跳到 事实
- 地区待售房屋Oakville
重要事实
- 挂牌出售者:
- ROYAL LEPAGE REAL ESTATE SERVICES LTD.
楼盘简介
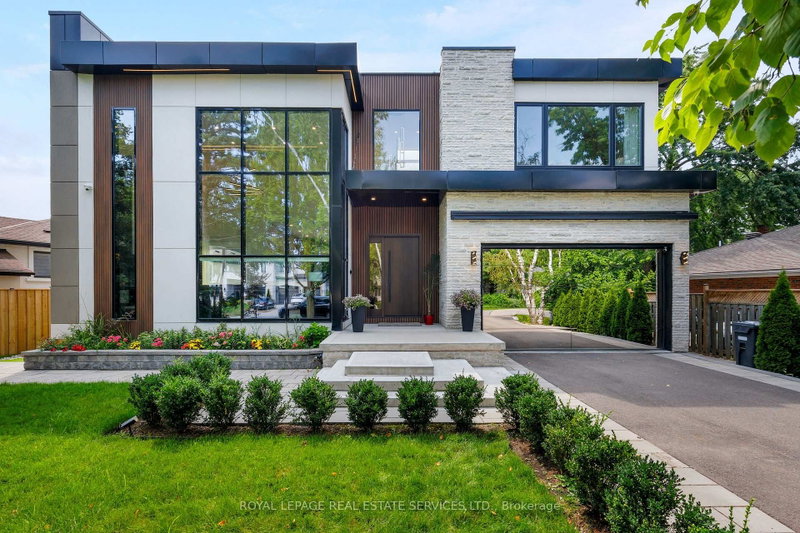
Remarkable custom-built (2023) contemporary residence on an expansive irregular 76' x 143' lot in sought-after West Oakville, offering 4+2 bedrooms, 6 bathrooms and a professionally finished walk-up basement. Ideally located within walking distance to Brookdale Park & outdoor pool, St. Nicholas Catholic Elementary School, Kinoak Arena, library and Thomas A. Blakelock High School, with Coronation Park, Lake Ontario, YMCA, Appleby College and major highways minutes away. Bold stone, wood & glass exterior, stone-edged double driveway with parking for 6, attached double garage with inside entry and beautifully landscaped private rear yard with large deck, stone patio, glass railings, soffit lighting and side golf green. Exceptional construction standards and designer finishes throughout include European white oak engineered hardwood, imported Italian tiles, custom cabinetry, wall mouldings, wood-slat feature walls, designer lighting, premium plumbing fixtures and ceilings ranging from 9' to 20'. Advanced smart-home technology includes Alexa HVAC, lighting & sprinkler controls, smart locks, MyQ garage remotes, DMSS security system, built-in speakers and some automated blinds/curtains. The sophisticated open-concept main floor features an expansive living room, dining room, custom chef's kitchen, family room and office. Upstairs offers four bright bedrooms, three luxurious bathrooms and laundry, including a spectacular primary suite with custom organizer and 5-piecehotel-like ensuite; one of the additional bedrooms features its own 3-piece ensuite, ideal as a second primary suite. The walk-up lower level delivers exceptional versatility with a large recreation room, two bedrooms, two full bathrooms, second kitchen, second laundry and abundant storage. A distinctive West Oakville residence where innovative architecture, luxury finishes and cutting-edge technology unite.
下载和媒体
房间
- 类型等级尺寸室内地面
- 起居室总管道13' 10.9" x 20' 8"其他
- 餐厅总管道13' 6.9" x 19' 5.8"其他
- 厨房总管道19' 5.8" x 21' 10.9"其他
- 家庭娱乐室总管道20' 1.5" x 20' 8"其他
- 书房总管道10' 2.8" x 13' 5.8"其他
- 硬木二楼18' 2.1" x 19' 7"其他
- 卧室二楼15' 10.1" x 18' 6"其他
- 卧室二楼12' 8.8" x 12' 7.9"其他
- 卧室二楼12' 9.4" x 12' 7.9"其他
- 康乐室下层19' 11.3" x 21' 7"其他
- 厨房下层11' 3.8" x 13' 3"其他
- 卧室下层13' 10.8" x 18' 11.1"其他
- 卧室下层12' 2" x 12' 2"其他
上市代理商
咨询更多信息
咨询更多信息
位置
564 Stonecliffe Rd, Oakville, Ontario, L6L 4N9 加拿大
房产周边
Information about the area around this property within a 5-minute walk.
付款计算器
- $
- %$
- %
- 本金和利息 0
- 物业税 0
- 层 / 公寓楼层 0
类似房产查看所有类似物业
 This website may only be used by consumers that have a bona fide interest in the purchase, sale, or lease of real estate of the type being offered via the website. The data relating to real estate on this website comes in part from the MLS® Reciprocity program of the Toronto Real Estate Board. The data is deemed reliable but is not guaranteed to be accurate.
¹该数值指住宅建筑内部的总居住面积或物业地块面积。所有关于地块或房屋面积的信息均被视为可靠但不作保证,买方须自行核实。不同地区的测量定义可能有所不同。