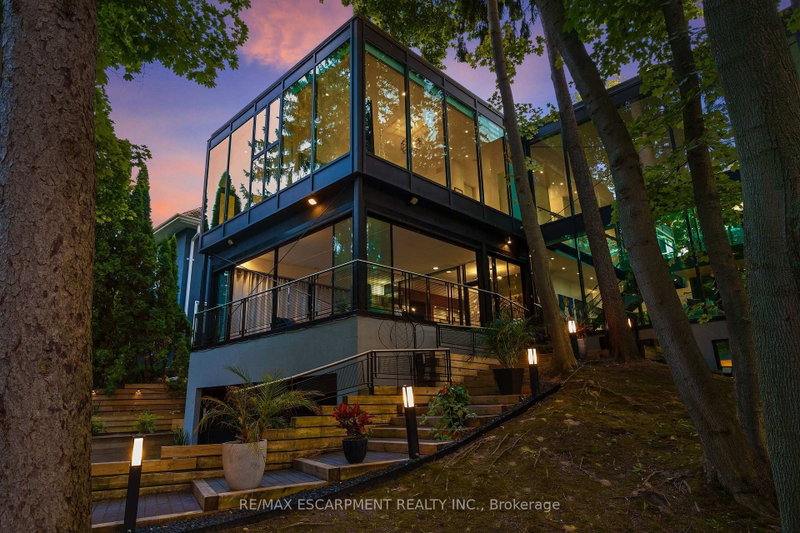

地区待售房屋Oakville
54 Raymar Pl, Oakville, ON
- 3+2 臥室
- 5 浴室
- 跳到 事实
- 地区待售房屋Oakville
重要事实
- MLS® #: W13625250
- 物业编号: SIRC3539393
- 物业类型: 住宅, 独立屋
- 地面积¹: 147.2x142.04 英尺
- 卧室: 3+2
- 浴室: 5
- 额外的房间: Den
- 大致年份: 31-50 年份
- 停车位: 12
- 挂牌出售者:
- RE/MAX ESCARPMENT REALTY INC.
楼盘简介
This exceptional residence has been extensively upgraded with curated enhancements that seamlessly blend timeless architecture with modern luxury, advanced technology and exceptional craftsmanship. Designed for effortless indoor-outdoor living, the enclosed lanai features floor-to-ceiling glass sliding doors on three sides with automated electronic screens for year-round comfort and privacy. The professionally landscaped grounds include a custom 13' x 9' powered garden pavilion, natural stone entertaining terrace, 1,100 sq. ft. wraparound composite deck, approximately 500 sq. ft. of Ipe hardwood privacy screening, luxury hot tub, heated saltwater pool with waterfall, 20-foot motorized retractable awning and a fully automated seven-zone irrigation system and hot tub. The gourmet kitchen has been refreshed w/ custom cabinetry doors and drawer fronts while maintaining its timeless design. Premium appliances include two built-in dishwashers, two wall ovens, integrated refrigerator and freezer, built-in microwave, approximately 100-bottle wine refrigerator and two oversized island prep sinks with garburators. The principal fireplace has been restored with a custom surround, creating a stunning focal point. The luxurious primary suite features restored wood paneling, a custom dressing room, spa-inspired ensuite with freestanding tub, steam shower, heated floors and heated towel warmers. A DuraDek waterproof roof system (2023) was installed over the private terrace. All upper bedroom ensuites also feature radiant heated floors and heated towel warmers. An upgraded Crestron Smart Home system controls lighting, climate, motorized blinds, distributed audio and home automation. The home is equipped with three owned high-efficiency furnaces, three air con. systems, two steam humid., two-zone climate control. Every detail has been thoughtfully curated to deliver timeless elegance & intelligent technology. Approximately 7000 Sq. ft. of Livingspace. Luxury Certified.
下载和媒体
房间
- 类型等级尺寸室内地面
- 其他底层22' 2.9" x 22' 11.9"其他
- 家庭办公室底层11' 6.1" x 24' 8"其他
- 起居室底层29' 2" x 31' 3.1"其他
- 餐厅底层17' 3" x 29' 11"其他
- 洗手间底层7' 1.8" x 7' 10.8"其他
- 厨房底层19' 5.8" x 19' 9"其他
- 其他二楼24' 2.1" x 24' 10"其他
- 其他二楼5' 2.9" x 8' 3.9"其他
- 洗手间二楼11' 10.7" x 12' 7.1"其他
- 洗衣房二楼5' 2.9" x 8' 3.9"其他
- 卧室二楼12' 4.8" x 28' 6.1"其他
- 洗手间二楼8' 6.3" x 8' 2.8"其他
- 卧室二楼12' 9.4" x 36' 8.9"其他
- 洗手间二楼7' 10.8" x 8' 8.5"其他
- 健身房地下室9' 8.9" x 14' 11"其他
- 洗手间地下室9' 10.5" x 10' 2"其他
- 康乐室地下室23' 5.1" x 36' 10.9"其他
- 卧室地下室9' 10.8" x 10' 8.6"其他
- 卧室地下室10' 8.6" x 13' 10.8"其他
上市代理商
咨询更多信息
咨询更多信息
位置
54 Raymar Pl, Oakville, Ontario, L6J 6M1 加拿大
房产周边
Information about the area around this property within a 5-minute walk.
付款计算器
- $
- %$
- %
- 本金和利息 0
- 物业税 0
- 层 / 公寓楼层 0
类似房产查看所有类似物业
 This website may only be used by consumers that have a bona fide interest in the purchase, sale, or lease of real estate of the type being offered via the website. The data relating to real estate on this website comes in part from the MLS® Reciprocity program of the Toronto Real Estate Board. The data is deemed reliable but is not guaranteed to be accurate.
¹该数值指住宅建筑内部的总居住面积或物业地块面积。所有关于地块或房屋面积的信息均被视为可靠但不作保证,买方须自行核实。不同地区的测量定义可能有所不同。