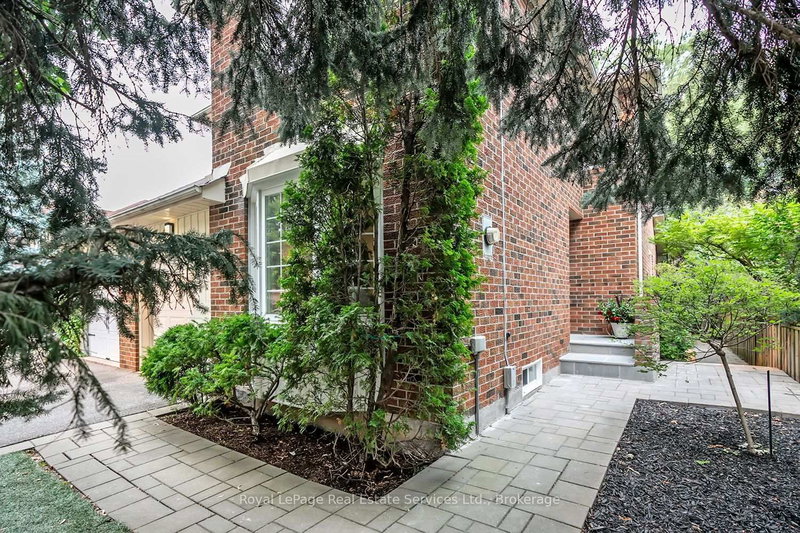

地区待售联体别墅Oakville
1194 Potters Wheel Cres, Oakville, ON
- 3+1 臥室
- 3 浴室
- 跳到 事实
- 地区待售联体别墅Oakville
重要事实
- 挂牌出售者:
- Royal LePage Real Estate Services Ltd., Brokerage
楼盘简介
PRESTIGIOUS GLEN ABBEY UPGRADED 3+1 BEDROOM, 3 BATHROOM FAMILY HOME. Welcome to 1194 Potters Wheel Cres, a Large End Unit Link with a perfect blend of sleek Modern Upgrades and Functional Design nestled on a Quiet Crescent in one of Oakville's most Established Neighbourhoods.Thoughtfully Updated Throughout, the Main Level Showcases Stunning White Oak Hardwood Flooring (2024) and a Bright, inviting Living Room with a charming Bay Window. The Formal Dining Room flows seamlessly into the spacious Family Room, creating an ideal layout for everyday living and Effortless Entertaining. The Updated Contemporary Kitchen features Granite Countertops, Modern Cabinetry, SS Appliances, Pantry and an adjoining Breakfast Area with direct Access to the Private Backyard. A convenient Powder Room completes the Main Floor.Upstairs, the Large Primary Retreat overlooks the Peaceful Backyard and features elegant Wainscoting, a generous Walk-In Closet, and a convenient 3-piece Ensuite. Two Additional well-sized Bedrooms, an Updated 4-piece Family Bathroom, and a Linen Closet complete the Upper Level.The Finished Lower Level extends the living space with a Large Rec Room, 4th Bedroom, Laundry Area, and abundant Storage-perfect for growing Families, Guests, or a Home Office.Step outside to the Backyard Oasis, where a Beautiful Stone Patio is surrounded by Mature Trees and lush Gardens, offering exceptional Privacy for Relaxing or Entertaining. Pet & Smoke Free Home. Other notable Updates include, Furnace ('19), Renovated Bathrooms ('16), Exterior Soffit Lighting ('24), and a New Stone Entryway ('26).Ideally located just steps to Glen Abbey's extensive Trail System, Parks, and Top-Ranked Schools including Pilgrim Wood PS and Abbey Park High School. Enjoy nearby Amenities including the Glen Abbey Community Centre, Glen Abbey Golf Club, and Renowned Monastery Bakery, with Convenient Access to Public Transit, the GO Train, and Major Highways. This is an Exceptional Opportunity Not To Be Missed!
下载和媒体
房间
- 类型等级尺寸室内地面
- 起居室底层10' 4" x 13' 9.7"其他
- 门厅底层7' 6.4" x 11' 1.8"其他
- 餐厅底层20' 3.3" x 10' 2"其他
- 家庭娱乐室底层11' 2.6" x 18' 7.2"其他
- 厨房底层8' 9.1" x 17' 3"其他
- 其他上部15' 6.6" x 11' 6.9"其他
- 卧室上部10' 2" x 14' 4.8"其他
- 卧室上部10' 7.8" x 12' 5.6"其他
- 洗手间上部8' 9.9" x 4' 11.8"其他
- 洗手间上部4' 5.5" x 10' 4"其他
- 卧室地下室10' 4" x 17' 7.8"其他
- 康乐室地下室10' 9.1" x 18' 11.9"其他
- 洗衣房地下室9' 1.8" x 15' 6.6"其他
- 水电地下室4' 5.1" x 8' 4.7"其他
- 工作坊地下室7' 2.5" x 5' 4.9"其他
上市代理商
咨询更多信息
咨询更多信息
位置
1194 Potters Wheel Cres, Oakville, Ontario, L6M 1J2 加拿大
房产周边
Information about the area around this property within a 5-minute walk.
付款计算器
- $
- %$
- %
- 本金和利息 0
- 物业税 0
- 层 / 公寓楼层 0
类似房产查看所有类似物业
 This website may only be used by consumers that have a bona fide interest in the purchase, sale, or lease of real estate of the type being offered via the website. The data relating to real estate on this website comes in part from the MLS® Reciprocity program of the Toronto Real Estate Board. The data is deemed reliable but is not guaranteed to be accurate.
¹该数值指住宅建筑内部的总居住面积或物业地块面积。所有关于地块或房屋面积的信息均被视为可靠但不作保证,买方须自行核实。不同地区的测量定义可能有所不同。