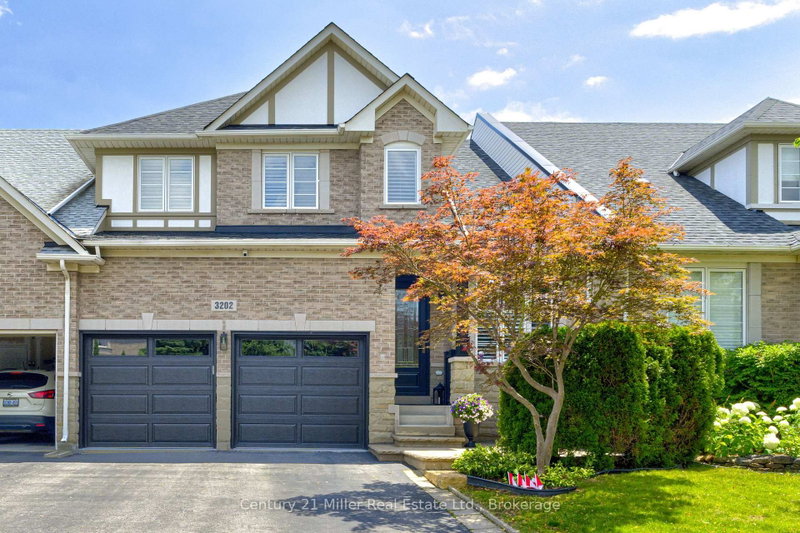

地区待售联体别墅Oakville
3202 Epworth Cres, Oakville, ON
- 3+1 臥室
- 3 浴室
- 跳到 事实
- 地区待售联体别墅Oakville
重要事实
- 挂牌出售者:
- Century 21 Miller Real Estate Ltd.
楼盘简介
Welcome Home to Bronte Creek! Nestled in one of Oakville's most highly sought-after and family-friendly communities, this beautifully maintained, 1.5-storey freehold bungaloft offers the perfect blend of easy living and multifunctional space.Featuring 3+1 bedrooms and 3.5 bathrooms, this rare home boasts a highly coveted main-floor primary suite complete with a walk-in closet and private ensuite. The open-concept design flows seamlessly into a bright great room with soaring ceilings and skylights (with power shutters), a spacious dining area (built in speakers), and a large loft on the second floor. Outside, a private backyard with a lovely stamped concrete patio and a rarely offered 2-car garage, hardwoods throughout complete this incredible property.Top-Tier Schools Perfect for growing families, this home offers outstanding educational opportunities within walking distance or a very short drive:St. Mary Catholic Elementary (~0.25 km) - Just a short walk down the street!Palermo Public (~1.2 km)Garth Webb Secondary(~2.0 km)Corpus Christi Catholic Secondary (~2.8 km)Unmatched Local Amenities & Recreation.Living in the Palermo West/Bronte Creek area means having nature, shopping, and everyday conveniences right at your doorstep:Nature & Trails: You are just steps (less than 1 km) from the gorgeous trails, campsites, and lush forests of Bronte Creek Provincial Park-perfect for hiking, family picnics, and outdoor adventures.Everyday Conveniences: Easily walk or drive (~1 km) to the plaza at Westoak Trails Blvd, which features a Starbucks, TD Canada Trust, and PharmaSense Pharmacy.Shopping & Entertainment: The RioCan Centre Burloak is only a 5-minute drive (~3.2 km) away, offering a Cineplex VIP movie theatre, major retailers, and a fantastic selection of dining options.Commuter-Friendly: Quick and easy access to the QEW, Highway 407, and Dundas St. makes traveling across the GTA, down to Niagara, or into downtown Toronto completely hassle-free.
下载和媒体
房间
- 类型等级尺寸室内地面
- 早餐室总管道9' 6.9" x 8' 9.9"其他
- 厨房总管道12' 9.1" x 8' 11.8"其他
- 餐厅总管道13' 1.8" x 14' 11"其他
- 大房间总管道12' 11.9" x 14' 11"其他
- 其他总管道12' 11.9" x 17' 5.8"其他
- 其他总管道6' 6.7" x 9' 10.1"其他
- 洗手间总管道6' 6.7" x 6' 6.7"其他
- 洗衣房总管道6' 6.7" x 6' 6.7"其他
- 阁楼二楼25' 5.1" x 13' 8.1"其他
- 卧室二楼10' 7.1" x 18' 2.1"其他
- 卧室二楼13' 1.8" x 19' 5.8"其他
- 洗手间二楼0' x 0'其他
- 洗手间地下室0' x 0'其他
- 卧室地下室16' 2.8" x 13' 3.8"其他
- 其他地下室6' 5.9" x 10' 4"其他
- 康乐室地下室48' 3.1" x 17' 7"其他
上市代理商
咨询更多信息
咨询更多信息
位置
3202 Epworth Cres, Oakville, Ontario, L6M 0B2 加拿大
房产周边
Information about the area around this property within a 5-minute walk.
付款计算器
- $
- %$
- %
- 本金和利息 0
- 物业税 0
- 层 / 公寓楼层 0
类似房产查看所有类似物业
 This website may only be used by consumers that have a bona fide interest in the purchase, sale, or lease of real estate of the type being offered via the website. The data relating to real estate on this website comes in part from the MLS® Reciprocity program of the Toronto Real Estate Board. The data is deemed reliable but is not guaranteed to be accurate.
¹该数值指住宅建筑内部的总居住面积或物业地块面积。所有关于地块或房屋面积的信息均被视为可靠但不作保证,买方须自行核实。不同地区的测量定义可能有所不同。