
地区待售房屋Oakville
1071 Melvin Avenue, Oakville, ON
- 3+1 臥室
- 3+1 浴室
- 3,255 平方呎 住宅
- 跳到 事实
- 地区待售房屋Oakville
重要事实
- MLS® #: 40818175
- 物业编号: SIRC3484133
- 物业类型: 住宅, 独立家庭独立住宅
- 生活空间¹: 3,255 平方呎
- 建成年份: 1955
- 卧室: 3+1
- 浴室: 3+1
- 停车位: 5
- 挂牌出售者:
- RE/MAX Escarpment Realty Inc.
楼盘简介
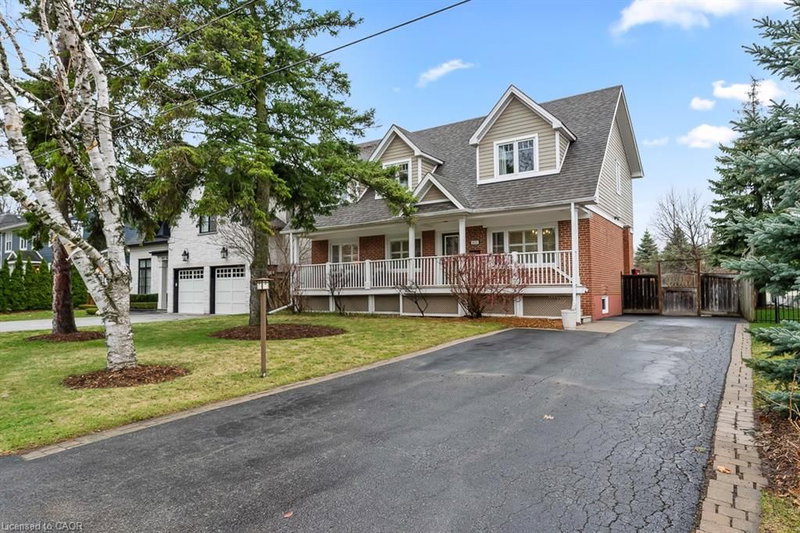
Charming Cape Cod style South East Oakville home nestled on a quiet street, featuring
greenspace with walking trails. Close walk to local grocers, shopping and an easy
walk to elite private schools - St. Mildred’s Lightbourn School and Linbrook School.
This is truly a family home with the coziest of elements. The front porch spans the
entire home and compliments the three dormer windows above. Enter the front door
into a centre hall plan with a spacious living room with gas fireplace and a large
dining room, both featuring California shutters, adding to the charm. The
traditional kitchen is spacious, maximizing counter space with access to the back sun
deck and spacious backyard. The main floor office can easily double as a bedroom or
comfortable den. Upstairs the large primary bedroom is welcoming with a 4 piece
ensuite bath and a double-door oversized walk-in closet. The large 2nd and 3rd
bedrooms have the unique feature of a "secret” crawl space that connects the two
rooms. Perfect for the young ones with adventure on their minds.
The lower level is a well finished separate space perfect for in-laws or visitors.
It is completely self contained with a large living room and dining room, a finely
finished spacious kitchen, well appointed with a laundry room, large bedroom, all
with above grade windows.
Step into a rare, over-sized backyard oasis framed by towering mature trees that
offer both privacy and timeless natural beauty. This expansive outdoor space is
perfect for entertaining, relaxing or re-imagining. Whether you envision a luxurious
pool, a custom garden retreat or a future home extension, the possibilities here are
endless.
下载和媒体
房间
- 类型等级尺寸室内地面
- 卧室二楼11' 8.1" x 14' 6.8"其他
- 卧室二楼10' 7.9" x 14' 6.8"其他
- 卧室下层10' 7.1" x 13' 5.8"其他
- 厨房总管道12' 2" x 18' 1.4"其他
- 书房总管道7' 10.8" x 12' 4.8"其他
- 餐厅总管道12' 6" x 13' 10.8"其他
- 餐厅下层9' 10.8" x 10' 7.1"其他
- 家庭娱乐室下层12' 9.1" x 15' 10.1"其他
- 起居室总管道12' 8.8" x 19' 3.8"其他
- 主卧室二楼13' 8.1" x 18' 6"其他
- 洗手间二楼9' 8.1" x 12' 11.9"其他
- 厨房下层10' 7.1" x 11' 1.8"其他
上市代理商
咨询更多信息
咨询更多信息
位置
1071 Melvin Avenue, Oakville, Ontario, L6J 2V8 加拿大
房产周边
Information about the area around this property within a 5-minute walk.
付款计算器
- $
- %$
- %
- 本金和利息 0
- 物业税 0
- 层 / 公寓楼层 0
类似房产查看所有类似物业
 The IDX information is exclusively for consumers personal, non-commercial use and may not be used for any purpose other than to identify prospective properties consumers may be interested in purchasing. Information deemed reliable, but not guaranteed. Copyright 2022 Information Technology Systems Ontario, Inc.
¹该数值指住宅建筑内部的总居住面积或物业地块面积。所有关于地块或房屋面积的信息均被视为可靠但不作保证,买方须自行核实。不同地区的测量定义可能有所不同。