
地区待售房屋Newmarket
440 Sandford St, Newmarket, ON
- 4+1 臥室
- 3 浴室
- 跳到 事实
- 地区待售房屋Newmarket
重要事实
- 挂牌出售者:
- BOSLEY REAL ESTATE LTD.
楼盘简介
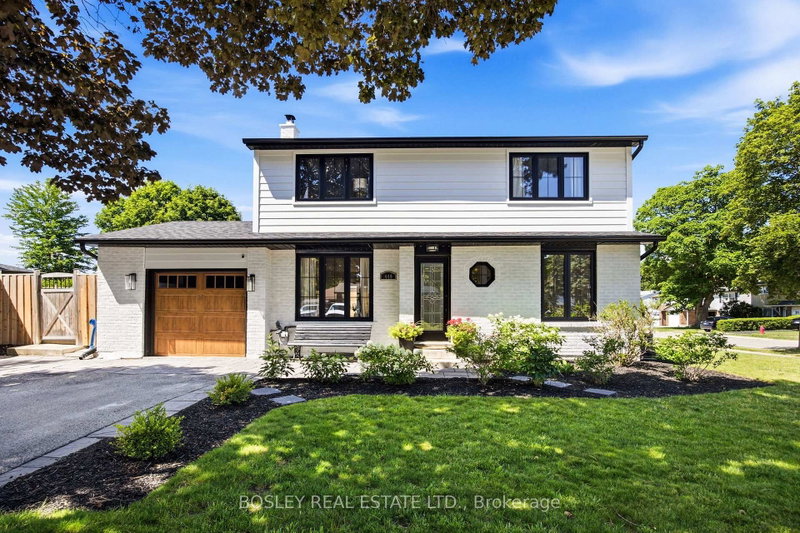
Southern exposure keeps the sun on the saltwater pool from morning through evening, not a narrow window in the afternoon. The deck wraps the water end to end. A pool bar sits off to one side. A covered dining area means the meal carries on when the sun gets heavy, or the weather turns. The back half of a 57 x 106 ft lot has been built around all of it, and from the first warm weekend in May to the last one in September, the yard is where everyone ends up. This is where family memories are created! The exterior has been completely reimagined. Siding, roof, windows, soffit, fascia, and eavestrough all new in 2021; the brick painted white; the windows black; the whole look modernized into something that reads current rather than dated. Landscaping is established now, with trees planted. Set this against what the sellers started with, and it is not the same house. Inside, the floors are done end to end: hardwood on the main in 2024, hardwood upstairs in 2025, basement and carpet 2024. The garage was refinished top to bottom with a new door in 2026, the kind of detail most sellers skip because buyers rarely look. Behind the finishes, furnace 2023, water softener 2025. 4+1 bedrooms and 2.5 baths. The four bedrooms are well proportioned and full of character, the kind of rooms that feel considered rather than framed to a spec. Curb appeal lands before you reach the front door, and the house keeps that promise once you are inside. Pool equipment 2025, deck and fence 2020, liner 2019. Newmarket Main Street is a 10 to 15 minute walk: shops, restaurants, the Saturday farmers market, the splash pad, and street festivals through the summer. This is where community comes together and becomes a Saturday ritual! Abundant walking trails nearby. Everyday retail sits minutes out. 440 Sandford is not just a roof over your head; it is a lifestyle!
下载和媒体
房间
- 类型等级尺寸室内地面
- 厨房总管道13' 3" x 13' 2.6"其他
- 起居室总管道11' 5" x 24' 1.7"其他
- 餐厅二楼9' 10.1" x 12' 5.2"其他
- 门厅总管道6' 8.7" x 6' 6.7"其他
- 化妆间总管道3' 2.5" x 6' 8.3"其他
- 其他二楼14' 11" x 11' 11.3"其他
- 卧室二楼10' 5.1" x 12' 3.2"其他
- 卧室二楼11' 10.9" x 11' 9.7"其他
- 卧室二楼8' 6.3" x 12' 4.8"其他
- 洗手间二楼9' 10.5" x 6' 8.3"其他
- 康乐室地下室10' 11.1" x 23' 3.9"其他
- 卧室地下室9' 6.9" x 10' 11.4"其他
- 洗手间地下室6' 6.7" x 6' 4.4"其他
- 水电地下室9' 6.9" x 13' 5"其他
上市代理商
咨询更多信息
咨询更多信息
位置
440 Sandford St, Newmarket, Ontario, L3Y 4S7 加拿大
房产周边
Information about the area around this property within a 5-minute walk.
付款计算器
- $
- %$
- %
- 本金和利息 0
- 物业税 0
- 层 / 公寓楼层 0
类似房产查看所有类似物业
 This website may only be used by consumers that have a bona fide interest in the purchase, sale, or lease of real estate of the type being offered via the website. The data relating to real estate on this website comes in part from the MLS® Reciprocity program of the Toronto Real Estate Board. The data is deemed reliable but is not guaranteed to be accurate.
¹该数值指住宅建筑内部的总居住面积或物业地块面积。所有关于地块或房屋面积的信息均被视为可靠但不作保证,买方须自行核实。不同地区的测量定义可能有所不同。