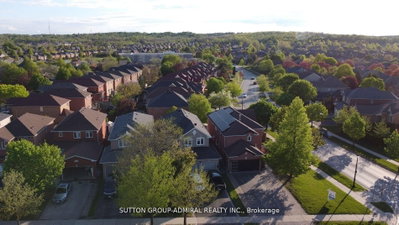
578 Tapestry Lane #14, Newmarket, ON
Welcome to 578 Tapestry Lane, located in one of Newmarket's most desirable neighbourhoods. Step into this bright, inviting home featuring an open-concept design that blends functionality with modern elegance. The main-floor living area features a separate Dining area, an open-concept kitchen with granite countertops, a stylish glass backsplash, stainless steel appliances, and a convenient breakfast bar. The adjacent living room is bathed in natural light, enhanced by a gas fireplace and large windows, with a walk-out to the balcony, all overlooking a peaceful ravine, creating a perfect space to relax or entertain. The main-floor primary suite is tranquil, boasting a generously sized walk-in closet with built-in storage and a spacious 4-piece ensuite. Practicality meets convenience in the mudroom, which features a washer & dryer and direct access to the garage. Upstairs, you'll find two spacious bedrooms, a well-appointed 4-piece bathroom, and a large hall closet, adding to the home's ample storage. The finished basement offers additional living space with a 4th bedroom, a 3-piece bathroom, and a spacious family room. Walk out to a patio overlooking the ravine, an ideal spot for outdoor relaxation. With large storage rooms and endless possibilities, the basement is a fantastic extension of the home. This home is ideally located just minutes from parks, schools, the Magna Community Centre, Southlake Hospital, transit, downtown Newmarket, and a wide range of major amenities. With its perfect combination of comfort, convenience, and exceptional curb appeal, 578 Tapestry Lane is truly a place to call home.
578 Tapestry Lane #14, Newmarket, Ontario, L3X 3C9 加拿大
Information about the area around this property within a 5-minute walk.
 This website may only be used by consumers that have a bona fide interest in the purchase, sale, or lease of real estate of the type being offered via the website. The data relating to real estate on this website comes in part from the MLS® Reciprocity program of the Toronto Real Estate Board. The data is deemed reliable but is not guaranteed to be accurate.