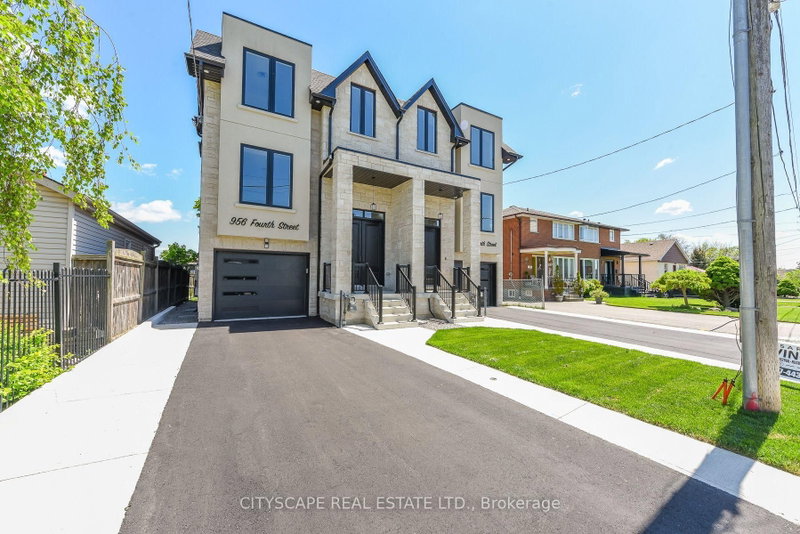

地区待售联体别墅Mississauga
954 Fourth St, Mississauga, ON
- 4+1 臥室
- 5 浴室
- 跳到 事实
- 地区待售联体别墅Mississauga
重要事实
- 挂牌出售者:
- CITYSCAPE REAL ESTATE LTD.
楼盘简介
Welcome To This Brand-New Custom Luxury Semi Featuring A Fully Self-Contained Additional Residential Unit (ARU), Built By Golden Coast Homes In Highly Sought-After Lakeview, Steps From Lakeshore Road And The Waterfront. Offering Approx. 2,840 Sq Ft Of Total Finished Living Space, Including A 610 Sq Ft ARU, This Home Blends Modern Design, Quality Craftsmanship, And Functional Luxury. A Dramatic 19-Foot Foyer Sets The Tone For The Open-Concept Main Level, Featuring A Designer Kitchen With Quartz Countertops, Matching Backsplash, Waterfall Island, pot Filler, Premium KitchenAid Stainless Steel Appliances, Elegant Dining Area, Spacious Great Room With Feature Fireplace Wall, And Floating Stairs, Custom Staircase Overlooking The Backyard. The Second Floor Offers 4 Spacious Bedrooms And 3 Bathrooms, Including Two Bedrooms With Private Ensuites And A Jack-And-Jill Layout For The Remaining Rooms. A Skylight Brightens The Staircase With Natural Light, While A Convenient Second-Floor Laundry Adds Everyday Functionality. The Ground-Level ARU Adds Exceptional Flexibility For Multigenerational Living, Guests, Or Rental Income. It Includes Two Separate Entrances, A Full Kitchen With Quartz Counters And Waterfall Island, KitchenAid Appliances, A Bedroom With Ensuite Bath, And Its Own Laundry. A Zoned HVAC System Provides Independent Temperature Control For Both Units, Enhancing Comfort And Energy Efficiency. Additional Features Include Hardwood Floors Throughout, High Ceilings, Designer Bathrooms with Rainfall Shower, A Finished Garage With EV Charging Outlet, Garage Door Opener With Built-In Camera, And Extensive Upgrades Throughout. Ideally Located Within Walking Distance To Shops, Rest. Parks, Schools, Port Credit, GO Transit, Highways. Modern Luxury Meets Smart Living In One Of Mississauga's Most Desirable Communities. Tarion Warranty. Eligible purchasers may qualify for up to $130,000 in HST rebates, subject to applicable government programs and eligibility requirements
房间
- 类型等级尺寸室内地面
- 卧室二楼9' 7.3" x 10' 1.2"其他
- 卧室底层9' 7.3" x 10' 1.2"其他
- 卧室二楼9' 6.1" x 12' 6"其他
- 门厅总管道5' 6.1" x 8' 6.3"其他
- 卧室二楼9' 8.5" x 10' 1.2"其他
- 厨房总管道14' 7.1" x 10' 8.3"其他
- 其他二楼12' 1.2" x 13' 10.8"其他
- 起居室底层11' 10.7" x 15' 9.7"其他
- 厨房底层8' 4.7" x 10' 1.2"其他
- 早餐室总管道8' 9.5" x 12' 9.4"其他
- 大房间总管道16' 8.3" x 19' 6.2"其他
- 餐厅总管道18' 2.5" x 12' 1.2"其他
上市代理商
咨询更多信息
咨询更多信息
位置
954 Fourth St, Mississauga, Ontario, L5E 1J9 加拿大
房产周边
Information about the area around this property within a 5-minute walk.
付款计算器
- $
- %$
- %
- 本金和利息 0
- 物业税 0
- 层 / 公寓楼层 0
类似房产查看所有类似物业
 This website may only be used by consumers that have a bona fide interest in the purchase, sale, or lease of real estate of the type being offered via the website. The data relating to real estate on this website comes in part from the MLS® Reciprocity program of the Toronto Real Estate Board. The data is deemed reliable but is not guaranteed to be accurate.
¹该数值指住宅建筑内部的总居住面积或物业地块面积。所有关于地块或房屋面积的信息均被视为可靠但不作保证,买方须自行核实。不同地区的测量定义可能有所不同。