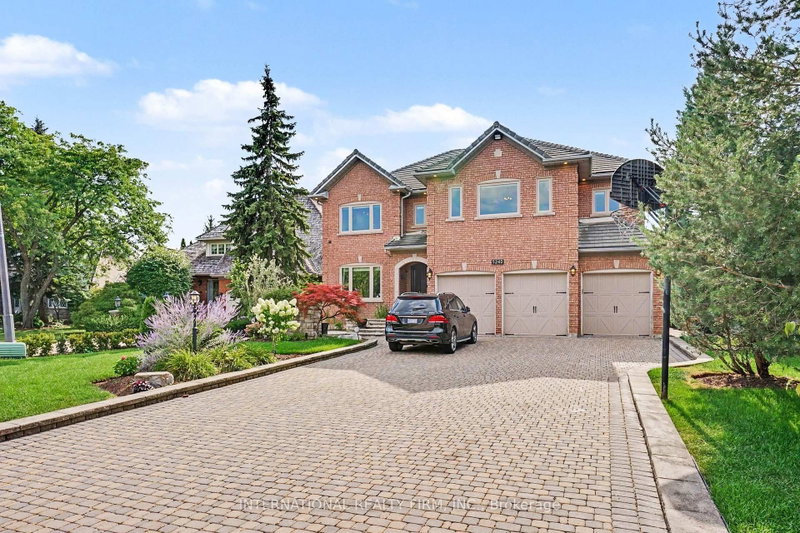

地区待售房屋Mississauga
5240 Elmridge Dr, Mississauga, ON
- 4+1 臥室
- 6 浴室
- 跳到 事实
- 地区待售房屋Mississauga
重要事实
- 挂牌出售者:
- INTERNATIONAL REALTY FIRM, INC.
楼盘简介
Absolutely stunning executive estate in prestigious Credit Mills, set on a premium 73.5' x 168' lot with over 6,000 sq.ft of finished living space and more than $300,000 in high-quality 2017 renovations. Designed for luxurious family living and elegant entertaining, this home showcases timeless craftsmanship, refined finishes, and thoughtful custom details throughout.The chef-inspired kitchen features premium Kitchen-Aid appliances, elegant finishes, and excellent functionality. A dramatic two-storey foyer with motorized crystal chandeliers creates a memorable first impression, while the open ceiling hallway captures beautiful backyard views. A private main-floor office with custom built-in shelves offers an ideal work-from-home space.All four bathrooms have been beautifully renovated with high-end finishes. The luxurious primary suite includes a spa-inspired ensuite and generous walk-in closet, while spacious secondary bedrooms offer convenient Jack-and-Jill access. Custom storage throughout the upper level and basement adds everyday practicality.The professionally finished basement is perfect for entertaining, with gas and electric fireplaces, an elegant wet bar, abundant storage, and versatile living areas. Outside, a resort-style backyard oasis features professional landscaping, extensive interlocking over a concrete base, a remote-controlled pergola with integrated lighting and automated privacy curtains, landscape lighting, and Wi-Fi-controlled sprinkler/irrigation.Additional highlights include extensive crown moulding, premium finishes, a 24/7 security system with eight cameras, a multi-zone alarm, parking for up to 12 vehicles, and an oversized three-car garage. Located in the sought-after John Fraser Secondary School catchment, minutes from top schools, Credit Valley Hospital, Erin Mills Town Centre, parks, and major highways, this exceptional residence offers luxury, comfort, and timeless elegance in one of Mississauga's most desirable neighbourhoods.
下载和媒体
房间
- 类型等级尺寸室内地面
- 起居室总管道11' 6.9" x 14' 7.9"其他
- 餐厅总管道14' 2.8" x 16' 11.1"其他
- 家庭娱乐室总管道12' 4.8" x 17' 10.1"其他
- 厨房总管道22' 8.4" x 17' 7.2"其他
- 家庭办公室总管道10' 7.1" x 14' 2"其他
- 硬木二楼17' 10.1" x 20' 8.8"其他
- 卧室二楼17' 5" x 19' 5"其他
- 卧室二楼12' 9.1" x 18' 4.4"其他
- 卧室二楼11' 6.9" x 16' 4"其他
- 卧室地下室11' 3.8" x 24' 5.8"其他
- 活动室地下室17' 10.1" x 23' 1.9"其他
- 媒体/娱乐地下室15' 11" x 18' 2.1"其他
上市代理商
咨询更多信息
咨询更多信息
位置
5240 Elmridge Dr, Mississauga, Ontario, L5M 5A4 加拿大
房产周边
Information about the area around this property within a 5-minute walk.
付款计算器
- $
- %$
- %
- 本金和利息 0
- 物业税 0
- 层 / 公寓楼层 0
类似房产查看所有类似物业
 This website may only be used by consumers that have a bona fide interest in the purchase, sale, or lease of real estate of the type being offered via the website. The data relating to real estate on this website comes in part from the MLS® Reciprocity program of the Toronto Real Estate Board. The data is deemed reliable but is not guaranteed to be accurate.
¹该数值指住宅建筑内部的总居住面积或物业地块面积。所有关于地块或房屋面积的信息均被视为可靠但不作保证,买方须自行核实。不同地区的测量定义可能有所不同。