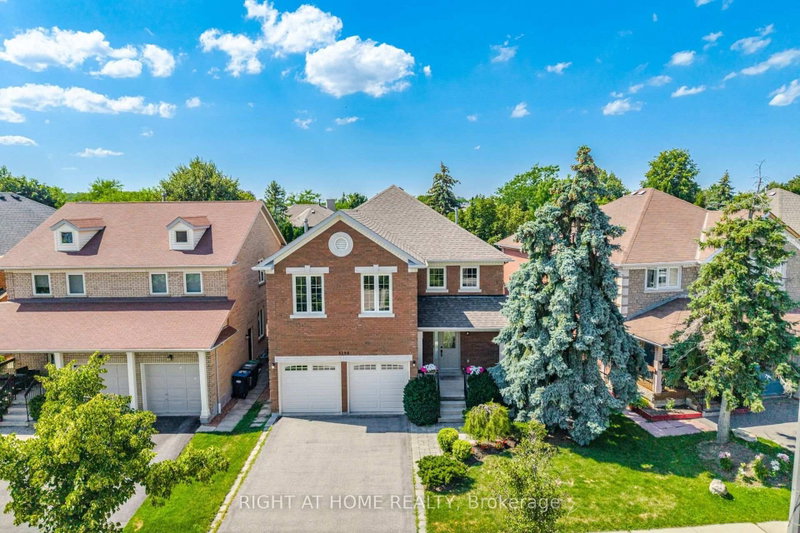

地区待售房屋Mississauga
5296 Middlebury Dr, Mississauga, ON
- 4 臥室
- 3 浴室
- 跳到 事实
- 地区待售房屋Mississauga
重要事实
- 挂牌出售者:
- RIGHT AT HOME REALTY
楼盘简介
Charming family home in the coveted John Fraser/Aloysius Gonzaga school catchment - perfect for young families seeking top schools and easy commuting. The family has been lovingly maintaining the property since 1990 & are ready to pass the torch to the next lucky family. 5296 Middlebury Drive offers 2,819 sq ft of finished living space, plus 1346 sq ft of unfinished lower level space. Great flow and energy w/generously sized rooms, ideal for growing households. Upgrades and features include: Oak hardwood staircase, Oak hardwood floors in the living & dining room. The family room has a cozy gas fireplace & hardwood floors. Updated kitchen (2019) w/quality stainless appliances, double door fridge w/ice & water dispenser, quartz counters and a large table height work/eat-at island overlooking the sunny, south-facing private backyard, great for kids and summer relaxation. Convenient main-floor laundry and inside access to the double garage. Huge principal suite, w/renovated spa like ensuite bath (2020) featuring walk-in glass shower w/ a linear drain, separate oval soaker tub & a double sink vanity w/quartz counters. Main bathroom also remodelled in 2020. Side-door with direct access to the unblemished basement - excellent opportunity to create an in-law or income producing suite. Interlocking patio (2023), mature perennial landscaping & established trees. Mechanicals: Attic Insulation upgrade to R50 (2023), Roof Shingles (2007); windows and front door (2010); furnace & AC (2008), Basement waterproofing 2012 & 2018.This prime location offers conveniences within a few minutes' walk to Erin Mills Town Centre, Library, Community Centre, restaurants, grocery stores, trails, dog park, & multiple elementary/secondary schools. Quick commuter access to highways 403 / 407 / 401 and just ~7 minutes to Streetsville GO by car. This move-in-ready gem offers tonnes of space, updates, and a family-focused neighbourhood. PICTURES ARE VIRTUALLY STAGED.
下载和媒体
房间
- 类型等级尺寸室内地面
- 门厅总管道6' 8.3" x 9' 6.9"其他
- 起居室总管道10' 7.1" x 18' 1.4"其他
- 餐厅总管道10' 7.9" x 13' 10.9"其他
- 厨房总管道9' 10.1" x 8' 7.9"其他
- 早餐室总管道15' 8.1" x 9' 10.1"其他
- 家庭娱乐室总管道14' 4.8" x 11' 10.1"其他
- 洗衣房总管道9' 8.1" x 7' 8.9"其他
- 其他二楼20' 1.5" x 18' 1.4"其他
- 卧室二楼14' 6" x 16' 2"其他
- 卧室二楼14' 6" x 14' 2.8"其他
- 卧室二楼12' 7.9" x 12' 4"其他
- 水电地下室30' 6.1" x 30' 2.2"其他
- 水电地下室6' 3.1" x 11' 3.8"其他
上市代理商
咨询更多信息
咨询更多信息
位置
5296 Middlebury Dr, Mississauga, Ontario, L5M 5E5 加拿大
房产周边
Information about the area around this property within a 5-minute walk.
付款计算器
- $
- %$
- %
- 本金和利息 0
- 物业税 0
- 层 / 公寓楼层 0
类似房产查看所有类似物业
 This website may only be used by consumers that have a bona fide interest in the purchase, sale, or lease of real estate of the type being offered via the website. The data relating to real estate on this website comes in part from the MLS® Reciprocity program of the Toronto Real Estate Board. The data is deemed reliable but is not guaranteed to be accurate.
¹该数值指住宅建筑内部的总居住面积或物业地块面积。所有关于地块或房屋面积的信息均被视为可靠但不作保证,买方须自行核实。不同地区的测量定义可能有所不同。