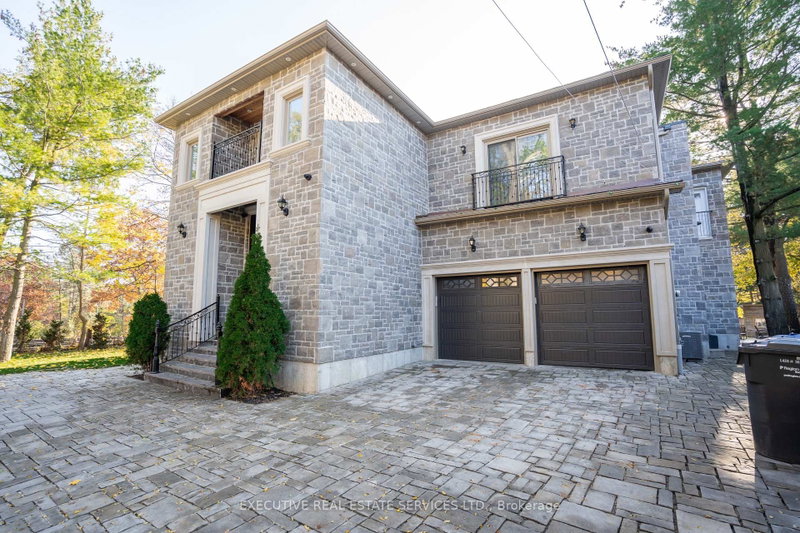

地区待售房屋Mississauga
1138 Garden Rd, Mississauga, ON
- 5+3 臥室
- 8 浴室
- 跳到 事实
- 地区待售房屋Mississauga
重要事实
- 挂牌出售者:
- EXECUTIVE REAL ESTATE SERVICES LTD.
楼盘简介
Architecturally striking and impeccably finished, this exceptional Lorne Park estate offers nearly 6,500 sq ft of luxurious living with soaring 10-ft ceilings on the main and lower levels. Thoughtfully designed for modern living and elevated entertaining, the home features integrated surround sound, 5+3 bedrooms, 8 bathrooms, radiant-heated hardwood and porcelain flooring, and a seamless open-concept layout uniting all principal rooms.A dramatic 20+ ft foyer sets a grand tone, flowing into an elegant dining room with coved ceilings, LED accent lighting, and a sophisticated wet bar with quartz counters and marble backsplash. This opens into a chef-inspired eat-in kitchen with a large centre island, premium stainless appliances, and a built-in Sub-Zero fridge, leading to a sun-filled family room with backyard walk-out.The main floor also offers a private guest bedroom with 3-pc ensuite, a powder room, and a mudroom with interior garage access. Upstairs, the primary retreat impresses with a large walk-in closet and spa-like 5-pc ensuite featuring a waterfall shower, heated floors, and his-and-hers vanities. Two more bedrooms boast their own 3-pc ensuites, plus laundry and a self-contained nanny suite with separate entrance.The lower level delivers a spacious rec room, second kitchen, three additional bedrooms, and its own private side entrance - ideal for multi-generational living or added income potential.Set on a rare, deep lot backing onto Glen Road, this estate carries exceptional future value, with the coveted potential to sever into two separate parcels - a once-in-a-generation opportunity in one of Lorne Park's most sought-after enclaves.
房间
上市代理商
咨询更多信息
咨询更多信息
位置
1138 Garden Rd, Mississauga, Ontario, L5H 3J6 加拿大
房产周边
Information about the area around this property within a 5-minute walk.
付款计算器
- $
- %$
- %
- 本金和利息 0
- 物业税 0
- 层 / 公寓楼层 0
 This website may only be used by consumers that have a bona fide interest in the purchase, sale, or lease of real estate of the type being offered via the website. The data relating to real estate on this website comes in part from the MLS® Reciprocity program of the Toronto Real Estate Board. The data is deemed reliable but is not guaranteed to be accurate.
¹该数值指住宅建筑内部的总居住面积或物业地块面积。所有关于地块或房屋面积的信息均被视为可靠但不作保证,买方须自行核实。不同地区的测量定义可能有所不同。