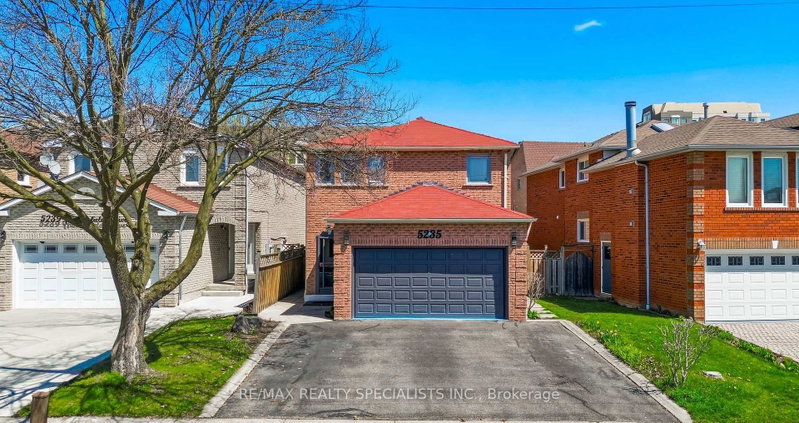

地区待售房屋Mississauga
5235 Huntingfield Dr, Mississauga, ON
- 4+2 臥室
- 4 浴室
- 跳到 事实
- 地区待售房屋Mississauga
重要事实
- 挂牌出售者:
- RE/MAX REALTY SPECIALISTS INC.
楼盘简介
Welcome to this exceptional detached residence offering the perfect combination of space, functionality, and modern comfort in a highly desirable Mississauga location. This impressive home features 4 spacious bedrooms on the upper level, 3 bathrooms, and a separate entrance basement offering 2 additional bedrooms and a full bathroom. Both levels provide the convenience of their own dedicated laundry spaces, adding exceptional comfort and practicality for everyday living .Designed with flexibility in mind, the separate basement entrance creates a private and versatile space ideal for extended family, guests, a home office, or any additional life style needs. Having extra space is always a valuable asset, offering endless possibilities and enhancing the long-term value of your home. Thoughtfully renovated throughout, this residence showcases a perfect blend of elegance and functionality, with generous principal rooms and a layout rarely found in today's newer constructions. From the moment you enter, you are greeted by an elegant staircase, abundant natural light, and a warm inviting atmosphere. Continuous hardwood flooring in a cohesive tone, complemented by modern pot lighting throughout, creates a sophisticated flow across the home. Recent upgrades include a brand-new 2025 Lennox 1.5-ton A/C unit, ensuring efficient cooling and year-round comfort. The double car garage adds convenience and versatility, completing this thoughtfully designed property. Perfectly located in one of Mississauga's most sought-after neighbourhoods, this home offer sun matched convenience with Costco (8 mins), Square One (8 mins), St. Francis Catholic High School (2 mins), Pearson International Airport (20 mins), and the upcoming McCallion LRT line nearby, providing enhanced connectivity throughout the GTA from Brampton to the Lakeshore corridor. This move-in-ready residence is a rare opportunity to own a beautifully updated home offering space, comfort, and lasting value in a prime Miss
房间
- 类型等级尺寸室内地面
- 洗手间二楼0' x 0'其他
- 厨房总管道10' 11.1" x 15' 7"其他
- 洗手间总管道0' x 0'其他
- 起居室总管道10' 7.8" x 26' 1.3"其他
- 厨房地下室8' 8.5" x 10' 11.1"其他
- 卧室二楼10' 10.7" x 12' 4"其他
- 餐厅总管道10' 7.8" x 26' 1.3"其他
- 康乐室地下室13' 8.1" x 14' 8.3"其他
- 洗手间地下室0' x 0'其他
- 洗手间二楼0' x 0'其他
- 家庭娱乐室总管道10' 7.1" x 13' 7.3"其他
- 其他二楼15' 7.4" x 18' 9.9"其他
- 卧室二楼10' 11.4" x 11' 1.8"其他
- 卧室地下室11' 3" x 10' 9.5"其他
- 卧室地下室13' 1.8" x 10' 1.2"其他
- 卧室二楼8' 9.9" x 10' 5.9"其他
上市代理商
咨询更多信息
咨询更多信息
位置
5235 Huntingfield Dr, Mississauga, Ontario, L5R 2L3 加拿大
房产周边
Information about the area around this property within a 5-minute walk.
付款计算器
- $
- %$
- %
- 本金和利息 0
- 物业税 0
- 层 / 公寓楼层 0
类似房产查看所有类似物业
 This website may only be used by consumers that have a bona fide interest in the purchase, sale, or lease of real estate of the type being offered via the website. The data relating to real estate on this website comes in part from the MLS® Reciprocity program of the Toronto Real Estate Board. The data is deemed reliable but is not guaranteed to be accurate.
¹该数值指住宅建筑内部的总居住面积或物业地块面积。所有关于地块或房屋面积的信息均被视为可靠但不作保证,买方须自行核实。不同地区的测量定义可能有所不同。