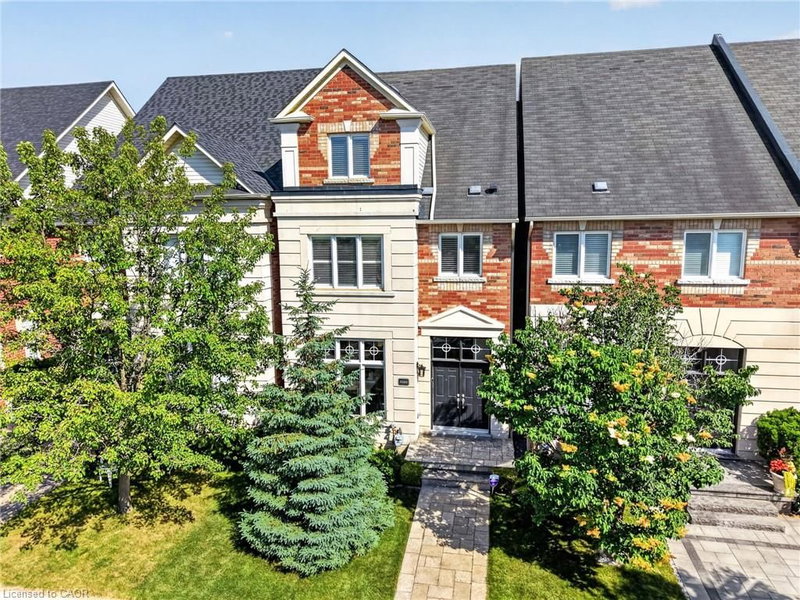

地区待售联体别墅Mississauga
5203 Preservation Circle, Mississauga, ON
- 3 臥室
- 3+1 浴室
- 2,553 平方呎 住宅
- 跳到 事实
- 地区待售联体别墅Mississauga
重要事实
- 挂牌出售者:
- RE/MAX Escarpment Realty Inc.
楼盘简介
Spectacular Executive Luxury Freehold Townhouse nestled on a quiet, child-safe cul-de-sac with no through-traffic in the prestigious neighbourhood of Churchill Meadows. This unique 3-storey executive townhome offers nearly 3,000 sq. ft. of luxurious living space, distinguished by soaring 11-foot ceilings on the main floor, elegant crown moulding, modern pot lights, and low-maintenance tile flooring that creates a pristine, sophisticated ambiance. The open-concept layout flows effortlessly into a chef's dream kitchen complete with tall cabinetry and premium built-in appliances, making it ideal for grand entertaining and family gatherings. The second floor features two large bedrooms and two full bathrooms plus living space to allow for an office or lounge area offering ultimate convenience. The entire third floor is dedicated to a private master suite loft, showcasing dramatic cathedral ceilings, large windows, a generous walk-in closet, a spa-like 4-piece ensuite with a soaker tub, and a private terrace perfect for morning coffee. Below, the finished basement boasts a massive, versatile family room with a 2-piece bathroom and tons of storage space - the ideal setup for an in-law suite or recreation hub. The property is complete with a fully fenced backyard featuring a premium stone deck and patio area, leading to a double car garage accessed via a quiet back lane. Superbly located just minutes from top-rated schools, the Churchill Meadows Community Centre & Sports Park, Credit Valley Hospital, Erin Mills Town Centre, Highway 403, and the Streetsville GO Station, this rare home perfectly blends massive scale, luxury, and unmatched accessibility.
下载和媒体
房间
- 类型等级尺寸室内地面
- 卧室二楼14' 2.8" x 12' 2"其他
- 康乐室下层20' 9.4" x 21' 11.4"其他
- 卧室二楼14' 11.9" x 9' 10.8"其他
- 起居室总管道15' 8.9" x 11' 10.9"其他
- 洗手间三楼11' 5" x 10' 5.9"其他
- 厨房总管道10' 11.8" x 9' 3"其他
- 餐厅总管道17' 1.9" x 18' 6"其他
- 洗手间下层7' 3" x 7' 4.9"其他
- 主卧室三楼16' 4" x 18' 6"其他
- 洗手间二楼8' 5.9" x 9' 10.8"其他
- 洗衣房二楼8' 6.3" x 6' 4.7"其他
- 洗手间二楼7' 8.9" x 7' 8.1"其他
上市代理商
咨询更多信息
咨询更多信息
位置
5203 Preservation Circle, Mississauga, Ontario, L5M 7T3 加拿大
房产周边
Information about the area around this property within a 5-minute walk.
付款计算器
- $
- %$
- %
- 本金和利息 0
- 物业税 0
- 层 / 公寓楼层 0
类似房产查看所有类似物业
 The IDX information is exclusively for consumers personal, non-commercial use and may not be used for any purpose other than to identify prospective properties consumers may be interested in purchasing. Information deemed reliable, but not guaranteed. Copyright 2022 Information Technology Systems Ontario, Inc.
¹该数值指住宅建筑内部的总居住面积或物业地块面积。所有关于地块或房屋面积的信息均被视为可靠但不作保证,买方须自行核实。不同地区的测量定义可能有所不同。