
地区待售房屋Mississauga
1047 Meredith Ave, Mississauga, ON
- 4+2 臥室
- 5 浴室
- 跳到 事实
- 地区待售房屋Mississauga
重要事实
- 挂牌出售者:
- ROYAL LEPAGE STATE REALTY
楼盘简介
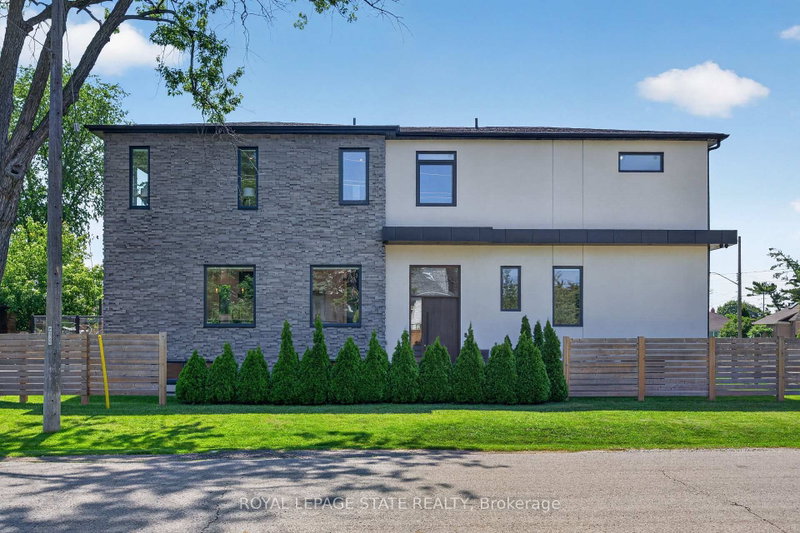
Exceptional custom-built residence just a short walk to Lake Ontario, offering an outstanding blend of contemporary architecture, premium craftsmanship, & luxe finishes throughout. Situated in Mississauga's sought-after Lakeview neighbourhood, this stunning home feat 4+2 bdrms, 5 baths, a detached dbl grg, & beautifully fin liv space across all 3 levels. Entering through a stately front door, you are welcome to the main lvl, showcasing 10' ceil, wide-plank hrdwd flrs, an open-concept layout, a dramatic staircase w/ glass railings & a striking multi-level 3D feature wall & oversized Euro-style patio doors. The chef-inspired kitch offers custom cab, upgraded counters, an o/s island, luxe app incl a Liebherr fridge, Wolf range/oven, Bosch d/w, built-in Bosch wall oven, built-in microwave, & premium fixtures throughout. A spectacular flr-to-ceil glass wine display w/ lockable doors serves as a stunning focal point. Upstairs, the primary retreat feat custom built-in closet cabinetry, o/s windows, & a spa-inspired ensuite w/ heated flrs, freestanding soaker tub, o/s glass shower, skylight, & dbl vanity. 3 add bdrms - 1 w/ a beautifully appointed e-bath & the other 2 sharing a luxe Jack & Jill bath - plus laund facilities, complete the upper lvl. The prof fin lower lvl offers exceptional flex w/ a spacious rec rm feat a projector & associated screen, wet bar w/ bev fridge, 2 add bdrms, 4 pc bath, 2nd laundry facilities, & a bonus walk-up ext entrance leading to the yard - in-law potential. Outside, enjoy tastefully landscaped grounds, mature trees, expansive stone walkways, an elevated deck w/ glass railings, & the detached dbl-car grg + bonus parking for 4. Ideally located min from the lake, waterfront trails, parks, marinas, Lakeview Village redevelopment, Port Credit, schools, shopping, restaurants, GO Transit, Pearson Airport, the QEW, Hwy 427/403, & downtown Toronto. A rare opp to own a custom home in a growing lakeside community.
下载和媒体
房间
- 类型等级尺寸室内地面
- 门厅总管道0' x 0'其他
- 起居室总管道17' 3.3" x 26' 10"其他
- 餐厅总管道12' 9.4" x 25' 5.9"其他
- 厨房总管道11' 2.6" x 22' 6.8"其他
- 洗手间总管道5' 8.8" x 10' 7.8"其他
- 其他二楼15' 5.8" x 15' 11.3"其他
- 洗手间二楼6' 10.6" x 16' 9.1"其他
- 卧室二楼12' 1.6" x 13' 8.1"其他
- 洗手间二楼4' 11" x 9' 9.7"其他
- 卧室二楼9' 11.6" x 16' 8"其他
- 卧室二楼10' 7.8" x 16' 11.9"其他
- 洗手间二楼6' 1.2" x 12' 2.4"其他
- 洗衣房二楼5' 2.9" x 8' 7.9"其他
- 康乐室地下室21' 7" x 24' 2.5"其他
- 其他地下室2' 5.9" x 7' 6.1"其他
- 卧室地下室10' 8.6" x 15' 7"其他
- 卧室地下室8' 3.6" x 15' 7.4"其他
- 水电地下室8' 4.3" x 14' 11.9"其他
- 洗衣房地下室5' 10.8" x 10' 8.6"其他
- 洗手间地下室4' 11.8" x 10' 2"其他
上市代理商
咨询更多信息
咨询更多信息
位置
1047 Meredith Ave, Mississauga, Ontario, L5E 2C6 加拿大
房产周边
Information about the area around this property within a 5-minute walk.
付款计算器
- $
- %$
- %
- 本金和利息 0
- 物业税 0
- 层 / 公寓楼层 0
类似房产查看所有类似物业
 This website may only be used by consumers that have a bona fide interest in the purchase, sale, or lease of real estate of the type being offered via the website. The data relating to real estate on this website comes in part from the MLS® Reciprocity program of the Toronto Real Estate Board. The data is deemed reliable but is not guaranteed to be accurate.
¹该数值指住宅建筑内部的总居住面积或物业地块面积。所有关于地块或房屋面积的信息均被视为可靠但不作保证,买方须自行核实。不同地区的测量定义可能有所不同。