
地区待售房屋Milton
4215 Ennisclare Dr, Milton, ON
- 5 臥室
- 5 浴室
- 跳到 事实
- 地区待售房屋Milton
重要事实
- 挂牌出售者:
- ROYAL LEPAGE MEADOWTOWNE REALTY
楼盘简介
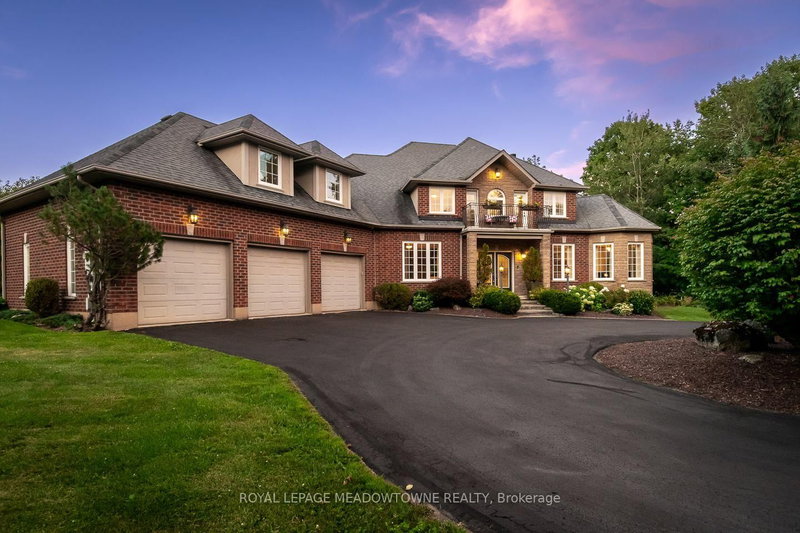
Buy acreage in rural Milton and you own what sits inside your fence. Everything past the tree line belongs to someone else, and eventually someone else has plans for it. Ennisclare Woods was built differently. 29 homes, and the 90 acres of woodland wrapped around them are owned by those 29 as tenants in common, registered on title. This property carries 2.7 acres of its own and a share of those 90. The trails through the woods are private. The tree line cannot be logged, severed or developed. The share transfers with the house.Inside the fence: a 6,000 sq ft spring-fed pond with fountain, fruit tree orchard, 2 vegetable gardens, automated irrigation, and an 830 sq ft split-level cedar deck with gazebo, built-in BBQ, side burner, sink and outdoor sound. Powered equipment shed. Three car garage plus circular drive for over six vehicles.The house was built in 2004 and finished to 6,200 sq ft by owners who thought hard about every room. Main floor: 9 ft ceilings, red maple hardwood, an octagonal piano conservatory, separate living, dining and family rooms, double-sided wood-burning fireplace, coffered dining ceiling, office. Cherry and granite kitchen with island, 2 pantries, oversized propane cooktop, dual ovens and commercial range hood.5 bedrooms and 5 baths (3 full baths off an oval gallery). Primary with walk-in closet, walk-in shower and 2-person Jacuzzi Roman tub. Guest suite with its own ensuite. 2 bedrooms share a balcony. 1 bedroom is currently fitted as a 120" home theatre. Second-floor laundry. The 2,200 sq ft lower level runs 9 ft ceilings over heated slate: sports room, bar, rec room, audiophile room, ATMOS 11.1 theatre with 140" screen, stone and mahogany wine cellar with temperature and humidity control and its own tasting room, hobby room, cold storage, full bath with travertine shower and vertical spa. Geothermal heat and AC with water pre-heat, fibre internet, HRV, central vac, filtered well, oversized septic.2.7 acres of your own. A share in 90 more.
下载和媒体
房间
- 类型等级尺寸室内地面
- 门厅总管道12' 2" x 8' 2.8"其他
- 起居室总管道20' 9.9" x 15' 5"其他
- 餐厅总管道17' 3.8" x 12' 9.4"其他
- 家庭娱乐室总管道17' 3.8" x 14' 2"其他
- 早餐室总管道13' 1.8" x 12' 9.4"其他
- 厨房总管道17' 5" x 15' 7"其他
- 家庭办公室总管道13' 8.1" x 12' 7.1"其他
- 前厅总管道10' 7.9" x 7' 8.9"其他
- 其他二楼18' 8" x 12' 8.8"其他
- 其他二楼9' 10.1" x 8' 5.9"其他
- 卧室二楼18' 9.9" x 12' 9.4"其他
- 卧室二楼21' 3.1" x 18' 4.8"其他
- 卧室二楼12' 4" x 16' 6.8"其他
- 卧室二楼23' 11.6" x 12' 7.9"其他
- 洗衣房二楼12' 6" x 7' 10.3"其他
- 康乐室地下室33' 2.8" x 37' 7.1"其他
- 健身房地下室11' 8.1" x 11' 3"其他
- 厨房地下室8' 5.9" x 13' 5"其他
- 其他地下室9' 4.9" x 13' 5.8"其他
- 地窖/冷藏室地下室11' 1.8" x 3' 10"其他
上市代理商
咨询更多信息
咨询更多信息
位置
4215 Ennisclare Dr, Milton, Ontario, N0B 2K0 加拿大
房产周边
Information about the area around this property within a 5-minute walk.
付款计算器
- $
- %$
- %
- 本金和利息 0
- 物业税 0
- 层 / 公寓楼层 0
类似房产查看所有类似物业
 This website may only be used by consumers that have a bona fide interest in the purchase, sale, or lease of real estate of the type being offered via the website. The data relating to real estate on this website comes in part from the MLS® Reciprocity program of the Toronto Real Estate Board. The data is deemed reliable but is not guaranteed to be accurate.
¹该数值指住宅建筑内部的总居住面积或物业地块面积。所有关于地块或房屋面积的信息均被视为可靠但不作保证,买方须自行核实。不同地区的测量定义可能有所不同。