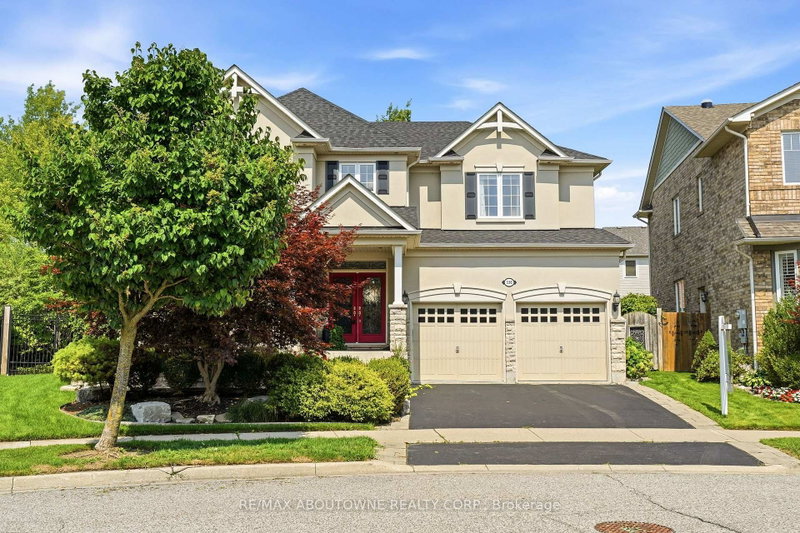

地区待售房屋Milton
536 Cusick Circ, Milton, ON
- 4 臥室
- 5 浴室
- 跳到 事实
- 地区待售房屋Milton
重要事实
- 挂牌出售者:
- RE/MAX ABOUTOWNE REALTY CORP.
楼盘简介
Welcome to 536 Cusick Circle, an exceptional family home set on an impressive pie-shaped lot with curated gardens, mature trees and incredible outdoor entertaining space, all in the heart of Milton's sought-after Hawthorne Village. Meticulously maintained inside and out, this is a home that truly reflects pride of ownership at every turn. Built by Mattamy Homes, the spacious Ravenswood model offers approx. 3390 sqft of beautifully designed living space, plus a fully finished basement. Soaring 9ft ceilings on the main floor, oversized principal rooms and designer finishes throughout-including Farrow & Ball paint and wallpaper-give the home an elevated yet welcoming feel. At the heart of the home is a renovated chef's kitchen featuring crisp white cabinetry, quartz countertops and stainless steel appliances. A dedicated main-floor office is beautifully finished with custom California Closets built-ins, including shelving, drawers and concealed printer storage-creating a polished and functional work-from-home space. Upstairs, you'll find four generous bedrooms and convenient second-floor laundry. The impressive primary retreat features a spa-inspired ensuite and large walk-in closet professionally finished by California Closets. The true showstopper is the resort-style backyard, thoughtfully designed for summer living and effortless entertaining. Enjoy the heated inground pool, expansive patios, pool cabana and gazebo, surrounded by curated gardens and mature trees offering exceptional privacy. A smart irrigation system, conveniently controlled from your phone. The fully finished lower level is designed for year-round fun, featuring a games room with pool table, bar, art room, fifth bedroom/gym, powder room and dedicated home theatre complete with projector and large screen. Ideally located close to excellent schools, shopping and transportation, and just minutes from Milton's beautiful trail network, An incredible combination of space, privacy and resort-style living
房间
- 类型等级尺寸室内地面
- 起居室底层12' 11.9" x 12' 11.9"其他
- 餐厅底层12' 11.9" x 12' 11.9"其他
- 图书馆底层10' 7.8" x 12' 9.4"其他
- 厨房底层13' 10.8" x 11' 8.5"其他
- 早餐室底层14' 4.8" x 10' 7.8"其他
- 家庭娱乐室底层14' 4.8" x 18' 1.4"其他
- 其他二楼14' 11" x 18' 1.4"其他
- 卧室二楼12' 11.9" x 16' 7.2"其他
- 卧室二楼10' 11.8" x 10' 11.8"其他
- 卧室二楼12' 11.9" x 10' 11.8"其他
- 康乐室地下室14' 9.1" x 17' 11.1"其他
- 家庭办公室地下室12' 4.8" x 12' 9.4"其他
- 活动室地下室13' 7.3" x 12' 5.2"其他
- 健身房地下室12' 9.5" x 9' 6.9"其他
- 媒体/娱乐地下室19' 9.7" x 13' 3.8"其他
上市代理商
咨询更多信息
咨询更多信息
位置
536 Cusick Circ, Milton, Ontario, L9T 0N1 加拿大
房产周边
Information about the area around this property within a 5-minute walk.
付款计算器
- $
- %$
- %
- 本金和利息 0
- 物业税 0
- 层 / 公寓楼层 0
类似房产查看所有类似物业
 This website may only be used by consumers that have a bona fide interest in the purchase, sale, or lease of real estate of the type being offered via the website. The data relating to real estate on this website comes in part from the MLS® Reciprocity program of the Toronto Real Estate Board. The data is deemed reliable but is not guaranteed to be accurate.
¹该数值指住宅建筑内部的总居住面积或物业地块面积。所有关于地块或房屋面积的信息均被视为可靠但不作保证,买方须自行核实。不同地区的测量定义可能有所不同。