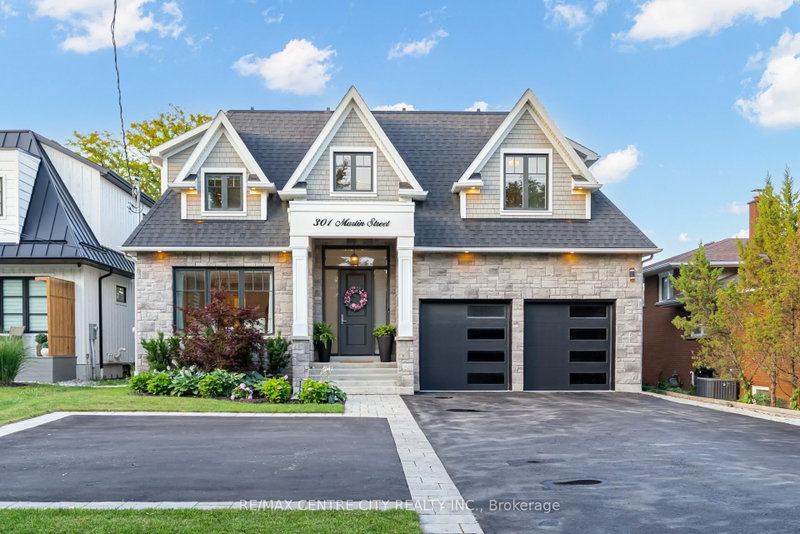

地区待售房屋Milton
301 Martin St, Milton, ON
- 4 臥室
- 4 浴室
- 跳到 事实
- 地区待售房屋Milton
重要事实
- 挂牌出售者:
- RE/MAX CENTRE CITY REALTY INC.
楼盘简介
There are homes built to impress, and there are homes built to be lived in well. Rarely are they the same home.Built just five years ago and presenting much like a brand-new residence, this exceptional custom home offers a rare combination of timeless design, modern efficiency, and purposeful luxury. Every detail has been thoughtfully considered to create a home that is as functional as it is beautiful.The true centrepiece of this property is the professionally designed rear yard-a private retreat created for both entertaining and everyday enjoyment. A stunning fibreglass inground pool with a water feature anchors the space, while a dedicated fire pit and natural gas fire wall provide the perfect setting for evenings with family and friends. Imagine sitting in the covered gazebo, watching the Blue Jays game while the kids play in the pool-a simple luxury that captures the spirit of this remarkable home.Inside, expansive principal rooms, abundant natural light, and carefully selected finishes create spaces that feel both refined and welcoming. The kitchen serves as the heart of the home, flowing seamlessly into the living and dining areas and offering the perfect backdrop for gatherings large and small.The finished lower level extends the home's versatility with a dedicated home gym and private sauna, creating a personal retreat without ever leaving home.Equally impressive are the home's thoughtful modern features, including owned rooftop solar panels that help offset hydro costs and two Tesla charging stations installed in the garage on a dedicated 60-amp circuit.This is more than a luxury property. It is a home designed for summer afternoons by the pool, quiet evenings by the fire, and the moments with family and friends that matter most.
下载和媒体
房间
- 类型等级尺寸室内地面
- 起居室总管道21' 5.8" x 13' 5.8"其他
- 洗手间总管道0' x 0'其他
- 厨房总管道12' 11.9" x 14' 6"其他
- 餐厅总管道15' 11.7" x 9' 10.1"其他
- 家庭娱乐室总管道11' 8.1" x 15' 8.1"其他
- 洗衣房总管道7' 6.4" x 11' 6.7"其他
- 其他二楼13' 6.2" x 24' 9.7"其他
- 卧室二楼11' 5.4" x 10' 4.8"其他
- 卧室二楼13' 10.5" x 9' 3.4"其他
- 卧室二楼18' 9.9" x 16' 6"其他
- 洗手间二楼0' x 0'其他
- 洗手间二楼0' x 0'其他
- 洗手间二楼0' x 0'其他
- 健身房地下室13' 3" x 14' 5"其他
- 家庭办公室地下室12' 11.9" x 8' 1.2"其他
- 活动室地下室12' 8.7" x 12' 3.2"其他
- 就餐时段地下室12' 8.7" x 9' 2.6"其他
- 康乐室地下室12' 8.7" x 14' 4.8"其他
- 洗手间地下室0' x 0'其他
上市代理商
咨询更多信息
咨询更多信息
位置
301 Martin St, Milton, Ontario, L9T 2R7 加拿大
房产周边
Information about the area around this property within a 5-minute walk.
付款计算器
- $
- %$
- %
- 本金和利息 0
- 物业税 0
- 层 / 公寓楼层 0
类似房产查看所有类似物业
 This website may only be used by consumers that have a bona fide interest in the purchase, sale, or lease of real estate of the type being offered via the website. The data relating to real estate on this website comes in part from the MLS® Reciprocity program of the Toronto Real Estate Board. The data is deemed reliable but is not guaranteed to be accurate.
¹该数值指住宅建筑内部的总居住面积或物业地块面积。所有关于地块或房屋面积的信息均被视为可靠但不作保证,买方须自行核实。不同地区的测量定义可能有所不同。