
地区待售房屋Hamilton
1282 Governors Rd, Hamilton, ON
- 3+2 臥室
- 2 浴室
- 跳到 事实
- 地区待售房屋Hamilton
重要事实
- 挂牌出售者:
- RE/MAX REAL ESTATE CENTRE INC.
楼盘简介
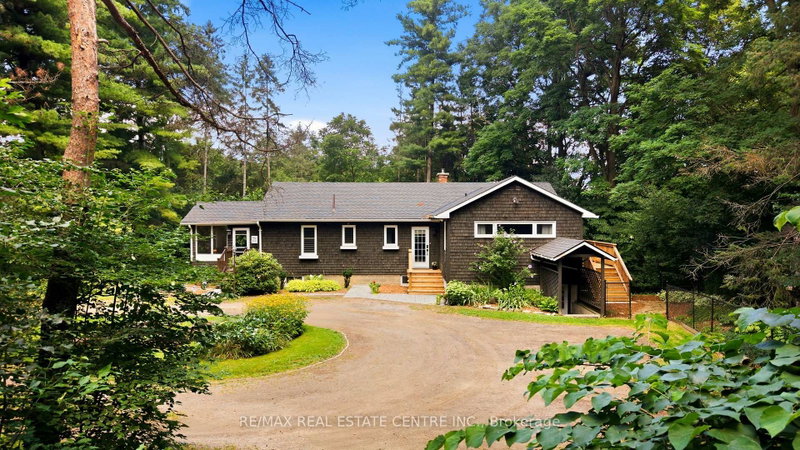
Private Woodland Retreat! Nestled on a spectacular 2.72-ACRE wooded property, this well-maintained raised bungalow offers a combination of privacy, natural beauty and convenience-minutes from downtown Dundas. Backing onto conservation lands and surrounded by mature forest, the property features peaceful trails winding through the trees. Young saplings complement the landscape. Offering 3+2 bedrooms and a walk-out lower level with separate entrance, this home offers flexibility for family living, guests, a home office or hobbies. The main level welcomes you with a spacious foyer/mudroom, new hardwood flooring and a spacious living room featuring a cozy gas fireplace. The dining room features an exposed brick focal wall, while the white kitchen features stainless steel appliances and a patio door leading to a charming screened-in porch-perfect for morning coffee or relaxing. Three generous bedrooms complete the main level. The primary bedroom features direct access to the deck, double closets and a convenient 2-piece ensuite. A unique sunroom brings the outdoors in, offering a versatile space to relax, read or entertain. The walk-out lower level offers two additional bedrooms, a large recreation room and flexible space ideal for an office, gym, playroom or hobby area. Ample storage and laundry room completes this level. Outside, enjoy the privacy of the wooded setting, a fenced dog yard connected to the deck, a fire pit area plus plenty of space to enjoy nature. Recent updates include professional painting, most windows (2025), A/C (2025), updated interior and exterior electrical (2025), water softener and water filtration system. Enjoy the feeling of country living while remaining close to downtown Dundas, Ancaster, Hamilton and HWY 403, with amenities, restaurants, shopping and destinations including Dundas Peak, Dundas Driving Park, Tew's Falls, Spencer Gorge and Webster's Falls. Privacy, nature, space and convenience in one exceptional property.
下载和媒体
房间
- 类型等级尺寸室内地面
- 门厅总管道9' 10.8" x 10' 11.8"其他
- 起居室总管道16' 6.8" x 24' 10"其他
- 餐厅总管道17' 3.8" x 11' 8.9"其他
- 厨房总管道11' 5" x 11' 10.9"其他
- 其他总管道16' 6.8" x 12' 7.9"其他
- 卧室总管道9' 3" x 10' 11.1"其他
- 卧室总管道9' 3" x 10' 4"其他
- 日光浴室/日光浴室总管道11' 10.9" x 11' 8.1"其他
- 康乐室下层15' 11" x 26' 6.8"其他
- 卧室下层11' 10.1" x 16' 6"其他
- 卧室下层10' 4" x 11' 8.9"其他
- 洗衣房下层28' 4.9" x 22' 2.1"其他
上市代理商
咨询更多信息
咨询更多信息
位置
1282 Governors Rd, Hamilton, Ontario, L9H 5E3 加拿大
房产周边
Information about the area around this property within a 5-minute walk.
付款计算器
- $
- %$
- %
- 本金和利息 0
- 物业税 0
- 层 / 公寓楼层 0
类似房产查看所有类似物业
 This website may only be used by consumers that have a bona fide interest in the purchase, sale, or lease of real estate of the type being offered via the website. The data relating to real estate on this website comes in part from the MLS® Reciprocity program of the Toronto Real Estate Board. The data is deemed reliable but is not guaranteed to be accurate.
¹该数值指住宅建筑内部的总居住面积或物业地块面积。所有关于地块或房屋面积的信息均被视为可靠但不作保证,买方须自行核实。不同地区的测量定义可能有所不同。