
地区待售房屋Hamilton
71 Lloyminn Ave, Hamilton, ON
- 4+1 臥室
- 5 浴室
- 跳到 事实
- 地区待售房屋Hamilton
重要事实
- 挂牌出售者:
- RE/MAX ESCARPMENT REALTY INC.
楼盘简介
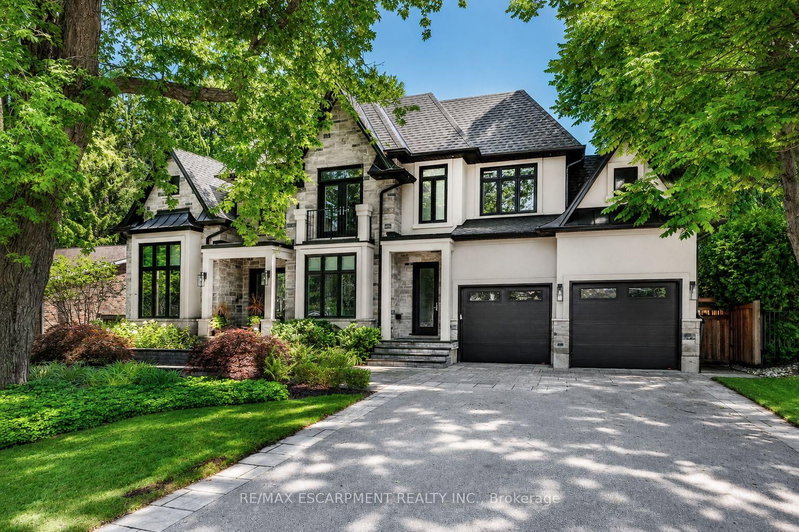
Tucked along one of Ancaster's most cherished tree-lined streets, this exceptional newer home offers the perfect blend of contemporary style, premium quality, timeless character and outdoor living in a premium Ancaster location. From the moment you arrive, the curb appeal sets the tone, pristine landscaping, a welcoming façade and in a private setting that feels established, serene, crisp and new. Inside, the 10 ft ceilings, thoughtful design, and quality finishes make the 3400 sq ft above grade space a perfect family home. With its inviting living spaces, ideal for everyday family life and effortless entertaining. The well appointed kitchen and open living areas including a main floor office, form the heart of the home. Upstairs offers spacious bedrooms and ensuite baths providing restful retreats. A finished lower level expands the living space with flexibility for recreation, gym, guests, or multi-generational needs. Every room reflects extreme care and pride of ownership. Step outside to the private backyard with an in-ground pool, perfect for summer gatherings, quiet mornings, or simply unwinding amid the mature trees that define this neighbourhood. The expansive attached garage fits 4 large vehicles and connects to a large mudroom allowing multiple entry. Location elevates everything. Lloyminn Avenue places you steps from top-rated schools, charming local shops, parks, and the scenic trails and waterfalls of the Dundas Valley Conservation Area. Quick access to Highway 403 makes commuting effortless, while the village-like feel of Ancaster keeps daily life relaxed and connected. Homes on this street rarely come available. 71 Lloyminn Avenue is more than a property-it's a lifestyle opportunity in a completely turn key home in one of Hamilton's most desirable communities. Move-in ready and waiting for its next chapter. Elegant, Fresh, Warm, Peaceful and ready for your memories.
下载和媒体
房间
- 类型等级尺寸室内地面
- 厨房总管道14' 2" x 22' 4.1"其他
- 餐厅总管道10' 11.8" x 14' 7.9"其他
- 起居室总管道14' 9.9" x 22' 11.9"其他
- 家庭办公室总管道8' 11.8" x 10' 11.8"其他
- 洗手间总管道0' x 0'其他
- 阁楼二楼6' 3.9" x 7' 10.8"其他
- 其他二楼15' 11" x 21' 3.1"其他
- 洗手间二楼0' x 0'其他
- 卧室二楼12' 11.9" x 15' 10.9"其他
- 洗手间二楼0' x 0'其他
- 卧室二楼12' 11.9" x 18' 11.9"其他
- 洗衣房二楼0' x 0'其他
- 洗手间二楼0' x 0'其他
- 前厅总管道8' 5.9" x 18' 6"其他
- 康乐室下层17' 8.9" x 14' 2.8"其他
- 厨房下层5' 10" x 6' 11.8"其他
- 活动室下层12' 2.8" x 18' 8"其他
- 其他下层14' 6.8" x 23' 5.1"其他
- 卧室下层11' 10.7" x 14' 9.9"其他
- 洗手间下层0' x 0'其他
上市代理商
咨询更多信息
咨询更多信息
位置
71 Lloyminn Ave, Hamilton, Ontario, L9G 1H4 加拿大
房产周边
Information about the area around this property within a 5-minute walk.
付款计算器
- $
- %$
- %
- 本金和利息 0
- 物业税 0
- 层 / 公寓楼层 0
类似房产查看所有类似物业
 This website may only be used by consumers that have a bona fide interest in the purchase, sale, or lease of real estate of the type being offered via the website. The data relating to real estate on this website comes in part from the MLS® Reciprocity program of the Toronto Real Estate Board. The data is deemed reliable but is not guaranteed to be accurate.
¹该数值指住宅建筑内部的总居住面积或物业地块面积。所有关于地块或房屋面积的信息均被视为可靠但不作保证,买方须自行核实。不同地区的测量定义可能有所不同。