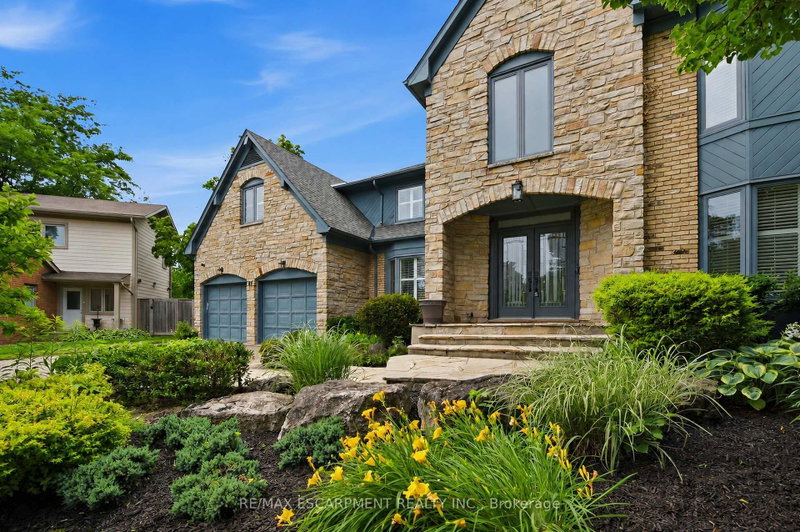

地区待售房屋Hamilton
81 Flanders Dr, Hamilton, ON
- 4 臥室
- 4 浴室
- 跳到 事实
- 地区待售房屋Hamilton
重要事实
- 挂牌出售者:
- RE/MAX ESCARPMENT REALTY INC.
楼盘简介
Inspired by timeless European architecture, this distinguished residence pairs classic character with beautifully reimagined interiors, creating a home that feels both refined and effortlessly livable. Set on one of Waterdown's most coveted tree-lined streets, surrounded by mature homes and an established sense of community, it offers more than 4,800 square feet of finished living space designed for every chapter of family life.Step inside and your eye is immediately drawn to the elegant central staircase-an architectural focal point that anchors the home while effortlessly connecting the open-concept main floor. From the kitchen to the dining area and into the inviting living room, each space flows naturally into the next, creating the perfect setting for everything from quiet weekday mornings to lively holiday celebrations. A versatile main-floor office offers the flexibility to work from home, create a children's playroom, or design a cozy lounge tailored to your lifestyle.Open the doors from the sunroom and discover a backyard designed for entertaining on every scale. The saltwater pool becomes the centerpiece of summer, while the pergola creates an inviting space to dine, unwind, or gather with friends long after sunset. Framed by mature landscaping and exceptional privacy, it's a backyard that feels like a private retreat without ever leaving home.The second level is equally impressive, offering four spacious bedrooms, the convenience of bedroom-level laundry, and a thoughtfully designed primary retreat complete with its own walk-in dressing room and a beautifully appointed five-piece ensuite, creating a peaceful escape at the end of each day.Completing the home is a fully finished lower level, providing exceptional flexibility for family movie nights, a home gym, games room, or additional living space as your needs evolve. Luxury Certified.
房间
- 类型等级尺寸室内地面
- 门厅总管道13' 10.8" x 9' 10.5"其他
- 就餐时段总管道12' 6" x 16' 9.1"其他
- 家庭办公室总管道10' 2.8" x 12' 4.8"其他
- 餐厅总管道12' 4" x 16' 9.1"其他
- 厨房总管道13' 1.4" x 10' 11.8"其他
- 日光浴室/日光浴室总管道14' 8.9" x 10' 2.8"其他
- 起居室总管道21' 7.8" x 14' 5.2"其他
- 洗手间总管道0' x 0'其他
- 前厅总管道7' 8.9" x 6' 9.1"其他
- 活动室地下室12' 6" x 17' 1.9"其他
- 健身房地下室11' 10.9" x 22' 4.8"其他
- 康乐室地下室32' 4.9" x 15' 5.8"其他
- 洗手间地下室0' x 0'其他
- 其他二楼19' 9" x 19' 9"其他
- 就餐时段二楼9' 6.9" x 11' 3.8"其他
- 洗手间二楼0' x 0'其他
- 洗衣房二楼0' x 0'其他
- 卧室二楼12' 8.8" x 16' 4.8"其他
- 洗手间二楼0' x 0'其他
- 卧室二楼12' 9.1" x 13' 6.9"其他
- 卧室二楼12' 4" x 22' 2.1"其他
上市代理商
咨询更多信息
咨询更多信息
位置
81 Flanders Dr, Hamilton, Ontario, L8B 0G6 加拿大
房产周边
Information about the area around this property within a 5-minute walk.
付款计算器
- $
- %$
- %
- 本金和利息 0
- 物业税 0
- 层 / 公寓楼层 0
类似房产查看所有类似物业
 This website may only be used by consumers that have a bona fide interest in the purchase, sale, or lease of real estate of the type being offered via the website. The data relating to real estate on this website comes in part from the MLS® Reciprocity program of the Toronto Real Estate Board. The data is deemed reliable but is not guaranteed to be accurate.
¹该数值指住宅建筑内部的总居住面积或物业地块面积。所有关于地块或房屋面积的信息均被视为可靠但不作保证,买方须自行核实。不同地区的测量定义可能有所不同。