
地区待售房屋Hamilton
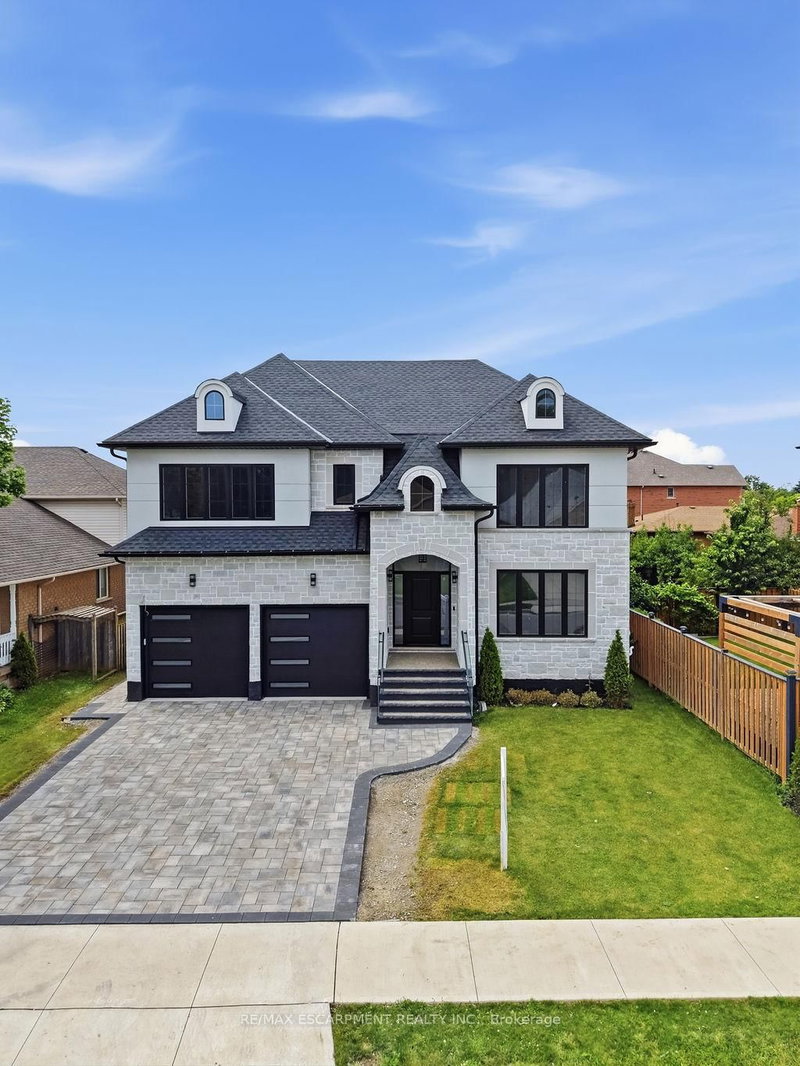
62 Jeremy St, Hamilton, ON
- 4 臥室
- 4 浴室
- 跳到 事实
- 地区待售房屋Hamilton
重要事实
- 挂牌出售者:
- RE/MAX ESCARPMENT REALTY INC.
楼盘简介
Welcome to this exceptional custom-built luxury residence, completed in 2025 and thoughtfully designed with uncompromising attention to detail. Offering approximately 3,530 sq. ft. of finished living space above grade, plus an expansive unfinished basement with endless possibilities, this home showcases premium craftsmanship and high-end finishes throughout. Step inside to discover soaring 9-ft ceilings on the main floor, engineered 7.25" wide-plank hardwood flooring (glued and nailed), elegant 7.5" baseboards, extensive pot lighting, and stunning coffered ceilings in the living room and primary bedroom. The dramatic 18-ft feature wall with gas fireplace, complemented by sophisticated black and gold accents, creates an unforgettable focal point. Designed for both everyday living and entertaining, the chef-inspired kitchen features premium Forno appliances, a Bosch cooktop, dual built-in ovens, built-in microwave, soft-close cabinetry, Cambria quartz countertops, a spacious butler's kitchen, and a walk-in pantry with dedicated electrical hookup for a second refrigerator. The versatile refrigerator is configurable as two refrigerators, two freezers, or one of each. The elegant floating hardwood staircase with iron spindles leads to the upper level, where luxury continues throughout every room. The basement has been intelligently planned for a future in-law suite or secondary living space, featuring oversized windows, rough-ins for a kitchen sink, a future 3-piece bathroom(shower, toilet and sink), bathroom exhaust vent rough-in, and a layout accommodating two bedrooms, kitchen, bathroom, and generous storage space. Additional features include an owned Rinnai Bluetooth-enabled tankless water heater, high-efficiency HRV system, two-stage furnace with dual-zone climate control, and a Paver Stone Interlock driveway (completed July 2026).Every detail of this remarkable home has been custom designed and custom built, offering a rare opportunity
下载和媒体
房间
- 类型等级尺寸室内地面
- 洗手间总管道0' x 0'其他
- 餐厅总管道14' 9.1" x 13' 10.8"其他
- 门厅总管道6' 7.1" x 6' 11.8"其他
- 厨房总管道16' 6" x 12' 9.9"其他
- 起居室总管道15' 11" x 28' 6.1"其他
- 家庭办公室总管道12' 9.4" x 12' 9.9"其他
- 洗手间二楼0' x 0'其他
- 洗手间二楼0' x 0'其他
- 洗手间二楼0' x 0'其他
- 卧室二楼15' 3" x 12' 9.4"其他
- 卧室二楼11' 6.1" x 14' 11.9"其他
- 卧室二楼14' 2.8" x 12' 9.9"其他
- 其他二楼23' 7" x 20' 6"其他
- 其他地下室6' 9.1" x 12' 11.9"其他
- 水电地下室10' 9.9" x 12' 11.9"其他
- 其他地下室46' 5.8" x 41' 11.1"其他
上市代理商
咨询更多信息
咨询更多信息
位置
62 Jeremy St, Hamilton, Ontario, L9A 2T1 加拿大
房产周边
Information about the area around this property within a 5-minute walk.
付款计算器
- $
- %$
- %
- 本金和利息 0
- 物业税 0
- 层 / 公寓楼层 0
类似房产查看所有类似物业
 This website may only be used by consumers that have a bona fide interest in the purchase, sale, or lease of real estate of the type being offered via the website. The data relating to real estate on this website comes in part from the MLS® Reciprocity program of the Toronto Real Estate Board. The data is deemed reliable but is not guaranteed to be accurate.
¹该数值指住宅建筑内部的总居住面积或物业地块面积。所有关于地块或房屋面积的信息均被视为可靠但不作保证,买方须自行核实。不同地区的测量定义可能有所不同。