
地区待售房屋Hamilton
23 Cameron Dr, Hamilton, ON
- 4 臥室
- 7 浴室
- 跳到 事实
- 地区待售房屋Hamilton
重要事实
- MLS® #: X13512242
- 物业编号: SIRC3472413
- 物业类型: 住宅, 独立屋
- 地面积¹: 75x125 英尺
- 卧室: 4
- 浴室: 7
- 额外的房间: Den
- 大致年份: 0-5 年份
- 停车位: 8
- 挂牌出售者:
- SAM MCDADI REAL ESTATE INC.
楼盘简介
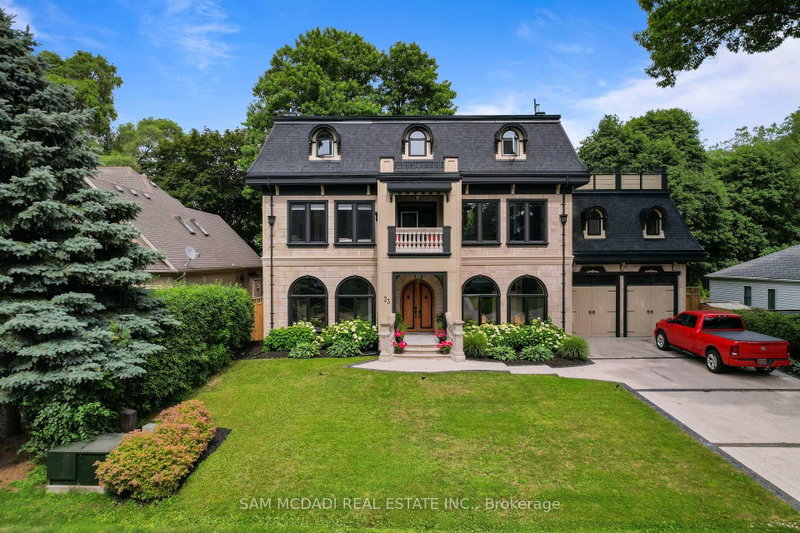
Nestled in the heart of scenic Ancaster Village, this spectacular custom-built French Chateau-inspired estate offers over 7,000 sq. ft. of luxurious living space backing directly onto the prestigious Hamilton Golf Club with breathtaking fairway views. This exceptional three-storey residence features 4 bedrooms, 7 bathrooms, soaring 10.5-ft ceilings, exquisite custom millwork, and timeless European craftsmanship throughout.Designed for elegant entertaining and everyday living, the main level showcases a gourmet chef's kitchen with premium appliances, quartz countertops, custom cabinetry, and a large centre island. Three sets of double doors open to a covered outdoor dining area, while the formal dining room features a striking chandelier, fireplace, and wet bar. The family room offers custom built-ins, a fireplace, and picturesque garden views.The second level features three spacious bedrooms, each with a walk-in closet and private ensuite. The luxurious primary suite boasts a stone fireplace, custom walk-in closet, spa-inspired ensuite with soaker tub and glass shower, and a private terrace overlooking the golf course. The third level offers a lounge, bedroom, full bath, kitchenette, and walk-out terrace with panoramic views.The fully finished lower level includes 9-ft ceilings, a recreation room, fitness area, family room with fireplace, full bath, heated floors, kitchenette, and wine cellar. Exterior highlights include a cedar-ceiling covered deck, outdoor gas fireplace, mature trees, Terrazzo concrete driveway, and tandem garage with a 4-post car lift. Built with an ICF foundation and hydronic in-floor heating on all four levels, this remarkable estate offers exceptional comfort, efficiency, and a rare opportunity to own one of Ancaster's finest luxury residences. Located near fine dining, boutique shopping, walking trails, and conservation areas, this remarkable home presents a rare opportunity to own one of Ancaster's most distinguished luxury residences.
房间
- 类型等级尺寸室内地面
- 起居室总管道13' 1.8" x 17' 10.1"其他
- 餐厅总管道14' 4" x 16' 11.1"其他
- 厨房总管道12' 4.8" x 15' 5.8"其他
- 家庭娱乐室总管道17' 5.8" x 16' 11.1"其他
- 硬木二楼17' 8.9" x 25' 7"其他
- 卧室二楼17' 7.8" x 16' 11.1"其他
- 卧室二楼17' 7.8" x 16' 11.1"其他
- 家庭娱乐室三楼17' 1.9" x 28' 6.9"其他
- 康乐室三楼17' 1.9" x 23' 11"其他
- 卧室三楼17' 1.9" x 14' 4"其他
- 康乐室地下室17' 1.9" x 27' 8"其他
- 健身房地下室10' 7.9" x 11' 6.1"其他
- 其他地下室16' 9.9" x 32' 8.9"其他
上市代理商
咨询更多信息
咨询更多信息
位置
23 Cameron Dr, Hamilton, Ontario, L9G 2L4 加拿大
房产周边
Information about the area around this property within a 5-minute walk.
付款计算器
- $
- %$
- %
- 本金和利息 0
- 物业税 0
- 层 / 公寓楼层 0
类似房产查看所有类似物业
 This website may only be used by consumers that have a bona fide interest in the purchase, sale, or lease of real estate of the type being offered via the website. The data relating to real estate on this website comes in part from the MLS® Reciprocity program of the Toronto Real Estate Board. The data is deemed reliable but is not guaranteed to be accurate.
¹该数值指住宅建筑内部的总居住面积或物业地块面积。所有关于地块或房屋面积的信息均被视为可靠但不作保证,买方须自行核实。不同地区的测量定义可能有所不同。