
地区待售房屋Georgina
281 Hedge Rd, Georgina, ON
- 3+2 臥室
- 4 浴室
- 跳到 事实
- 地区待售房屋Georgina
重要事实
- 挂牌出售者:
- RE/MAX HALLMARK YORK GROUP REALTY LTD.
楼盘简介
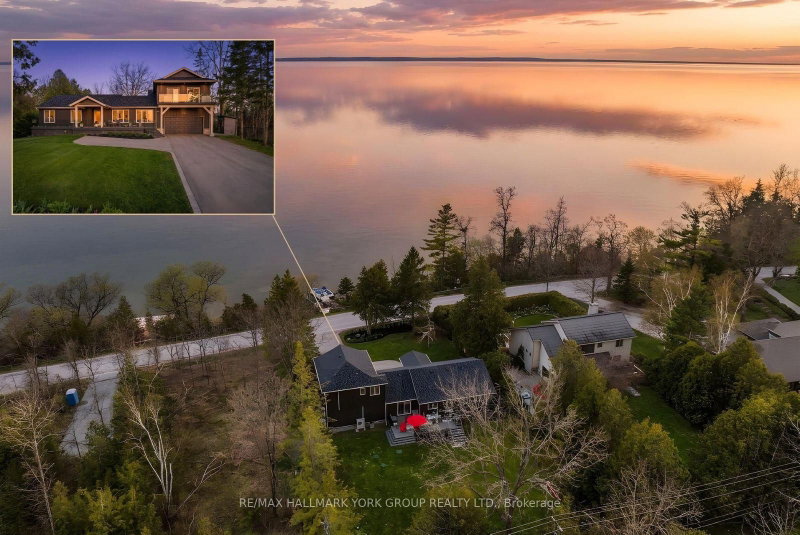
Welcome To One Of The Finest Private Deeded Waterfront Settings On The Lake, Offering The Best View Of The Water You'll Find Anywhere. Light, Bright, And Beautifully Updated From Top To Bottom With Over $500K In Recent Renovations, This Stunning 5 Bedroom, 4 Bathroom Home Feels Practically Brand New And Truly Has It All. Inside, Crisp Modern Finishes Pair With Walls Of Windows That Pull The Outdoors In, Showcasing Spectacular Lake Views From Nearly Every Angle. The Layout Offers 2 Comfortable Bedrooms On The Main Floor, A Beautiful Upper Loft Retreat With Its Own Bedroom, Full Bathroom, And Private Balcony Overlooking The Water, Plus 2 Additional Bedrooms On The Lower Level And A Quiet Home Office. Step Outside To Two Generous Composite Decks Overlooking The Lake, Finished With Glass Railings For Unobstructed Water Views & Built For Easy, Low-Maintenance Enjoyment. The Waterfront Itself Is Completely Private, A Peaceful Shoreline Where You Can Swim, Paddle, Fish, Boat, Or Relax In Total Tranquility. Out Back, You'll Find A Secluded, Fully Fenced Yard Designed For Both Relaxation And Entertaining, Featuring A Composite Deck For Hosting Family And Friends, A Custom-Built Sauna & A Fully Insulated, Heated Art Studio Complete With Its Own Electrical Panel. This Versatile Space Offers Endless Possibilities, Use It As A Creative Studio, Home Office, Gym, Storage, Or Convert It Into A Bunkie For Guests. The Upgrades Here Are Truly Exceptional And Offer Worry-Free Living For Years To Come: The Entire Exterior Was Excavated & Professionally Waterproofed (21'), New Trane Furnace (23'), New Gas Fireplace (25'), New Roof (25'), Oversized New Septic Tank (25'), New Front Glass Railings (25'), Extended Front Deck (25'), Electrical Panel (25') & The Newly Constructed Studio Addition Above The Garage With Its Own Separate Electrical Panel (25'). Updated, Move-In Ready & Set Against One Of Nature's Most Beautiful Backdrops, This Is Lakeside Living At Its Absolute Best.
下载和媒体
房间
- 类型等级尺寸室内地面
- 门厅总管道531' 5.9" x 12' 3.2"其他
- 起居室总管道13' 6.2" x 24' 3.7"其他
- 厨房总管道12' 10.3" x 10' 2.4"其他
- 餐厅总管道9' 3.4" x 18' 4.4"其他
- 其他总管道10' 11.8" x 19' 3.1"其他
- 卧室总管道12' 10.3" x 12' 9.4"其他
- 阁楼上部12' 7.5" x 19' 3.4"其他
- 卧室上部9' 10.1" x 10' 3.2"其他
- 家庭办公室地下室8' 7.9" x 14' 8.3"其他
- 卧室地下室8' 7.9" x 13' 2.6"其他
- 卧室地下室12' 3.2" x 21' 11.4"其他
- 康乐室地下室12' 9.4" x 17' 3.3"其他
上市代理商
咨询更多信息
咨询更多信息
位置
281 Hedge Rd, Georgina, Ontario, L0E 1R0 加拿大
房产周边
Information about the area around this property within a 5-minute walk.
付款计算器
- $
- %$
- %
- 本金和利息 0
- 物业税 0
- 层 / 公寓楼层 0
类似房产查看所有类似物业
 This website may only be used by consumers that have a bona fide interest in the purchase, sale, or lease of real estate of the type being offered via the website. The data relating to real estate on this website comes in part from the MLS® Reciprocity program of the Toronto Real Estate Board. The data is deemed reliable but is not guaranteed to be accurate.
¹该数值指住宅建筑内部的总居住面积或物业地块面积。所有关于地块或房屋面积的信息均被视为可靠但不作保证,买方须自行核实。不同地区的测量定义可能有所不同。