4 Ingleview Dr, Caledon, ON
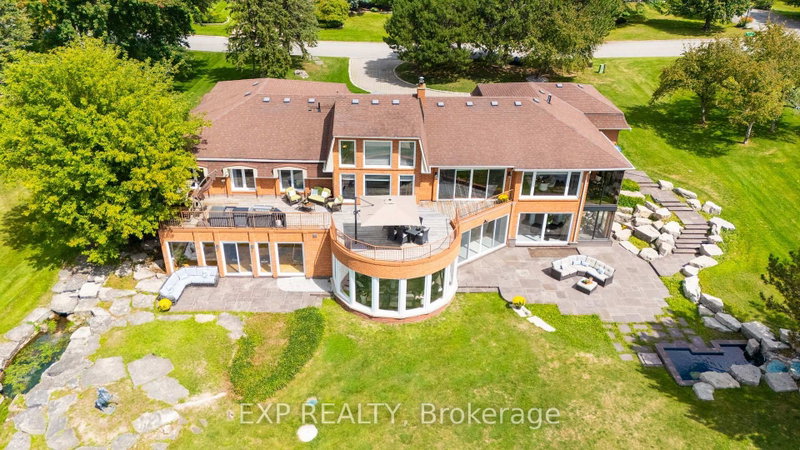
Luxurious Caledon escape awaits in this executive home. Refined country living meets exceptional convenience. Set on2beautifully groomed acres with private pond, this expansive, lovingly maintained bungalow offers an extraordinary lifestyle so close to the city. From the moment you arrive, the setting is impressive, yet it is what's inside that truly sets this home apart. With over 7,500sf of bright, stunning space, this remarkable residence features 4 king-sized bdrms, 3.5 marble & stone baths, indoor heated pool, sun-filled gym/yoga room, &floor-to-ceiling windows showcasing sweeping views of the lush grounds & 2 stone patios.Designed for both effortless living & unforgettable entertaining.The main floor offers one-level living, private office, double-sided fireplaces,2 formal living spaces one includes an impressive20' cathedral ceiling ideal for billiards, entertaining, or enjoying the grandeur of the space.The expansive kitchen is equally impressive, with granite countertops,raised bar,48"stainless fridge/freezer,double wall ovens,&walk-in pantry,all open to a generous breakfast area&peaceful solarium overlooking the tranquil landscape. Truly fit for a King!Adding to the property's extraordinary story, the Duke of Kent, Queen Elizabeth II's cousin, once called this estate home during a stay in the 1990s,reportedly enjoying breakfast&afternoon tea daily in the home's gorgeous solariums.Approached by an oversized stone driveway with ample parking,the property offers 3-car garage&convenient mudroom separate from the main-floor laundry.Imagine the freedom of having your own private retreat to swim/exercise/entertain/unwind year-round, even skate/hockey in winter without memberships,commuting,or giving up GTA amenities. Inglewood offers the best of both worlds:Peaceful rural setting,yet connected to Orangeville, Brampton & Hwy 410. A truly remarkable property!An unforgettable setting!A home with a story to tell!Come experience it. You have to see it to believe it!
4 Ingleview Dr, Caledon, Ontario, L7C 1P3 加拿大
Information about the area around this property within a 5-minute walk.
 This website may only be used by consumers that have a bona fide interest in the purchase, sale, or lease of real estate of the type being offered via the website. The data relating to real estate on this website comes in part from the MLS® Reciprocity program of the Toronto Real Estate Board. The data is deemed reliable but is not guaranteed to be accurate.