2 Nectarlane Ave, Caledon, ON
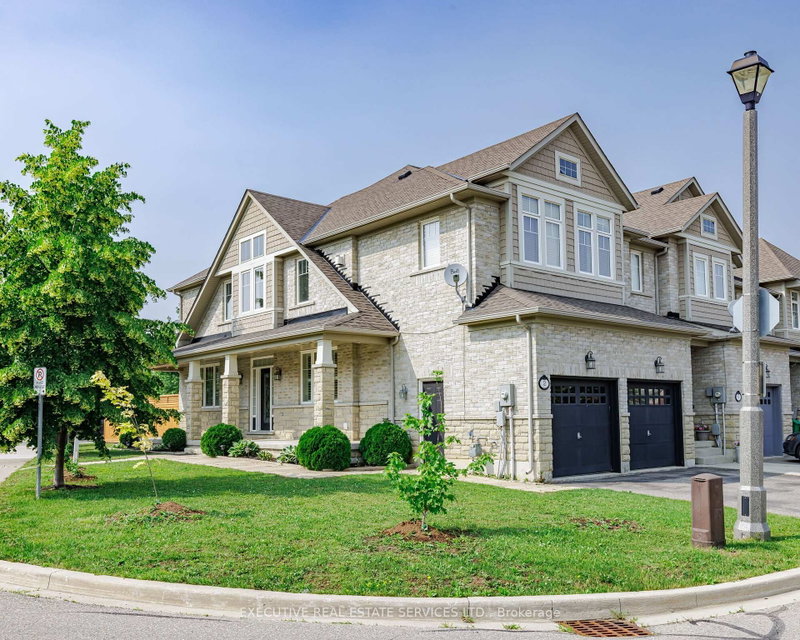
Stunning End-Unit Corner Townhome In Sought-After Southfields Village, Caledon! Bright & Spacious 4-Bedroom, 4-Bath Home Featuring 9-Ft Ceilings, Upgraded Flooring, California Shutters & Pot Lights Throughout. Open-Concept Living/Dining With Gas Fireplace Plus Separate Family Room Combined With Kitchen & Breakfast Area. Family-Size Kitchen Offers Quartz Countertops, Backsplash, Stainless Steel Appliances, Modern Lighting & Walk-Out To Large Fenced Backyard. Generous Bedrooms; Primary Features Walk-In Closet & 5-Pc Ensuite. Finished Basement With Private Home Office & Impressive Mega Gym Area, Offering Excellent Additional Living Space. Desirable Corner Unit With Abundant Natural Light. 2-Car Garage, No Sidewalk on Driveway & Parking For Up To 4 Vehicles. Steps To Etobicoke Creek, Parks & Trails. Close To Schools, Shopping, Community Centre, Mega Gym & Major Highways. Move-In Ready, Shows 10/10 - A Must See!
2 Nectarlane Ave, Caledon, Ontario, L7C 3M8 加拿大
Information about the area around this property within a 5-minute walk.
 This website may only be used by consumers that have a bona fide interest in the purchase, sale, or lease of real estate of the type being offered via the website. The data relating to real estate on this website comes in part from the MLS® Reciprocity program of the Toronto Real Estate Board. The data is deemed reliable but is not guaranteed to be accurate.