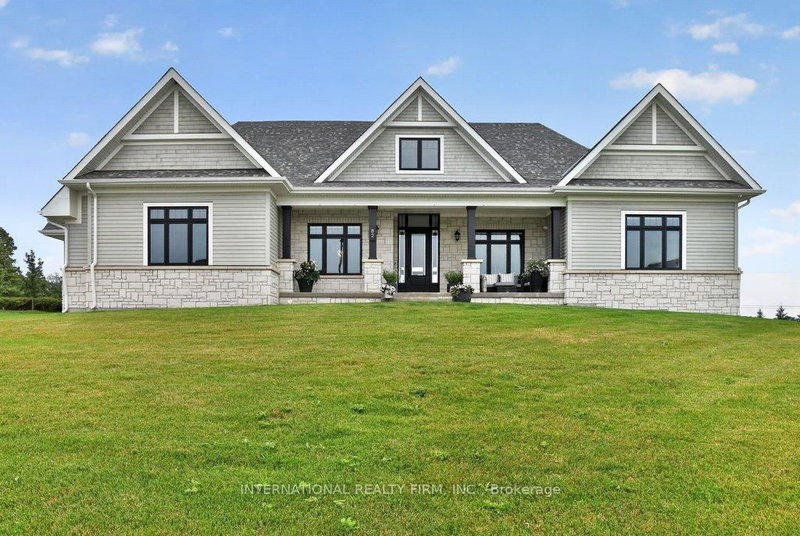

地区待售房屋Caledon
82 William Crisp Dr, Caledon, ON
- 4 臥室
- 4 浴室
- 跳到 事实
- 地区待售房屋Caledon
重要事实
- 挂牌出售者:
- INTERNATIONAL REALTY FIRM, INC.
楼盘简介
Featuring one of Osprey Mills' most desirable bungalow design, this exceptional ranch-style residence is perched on a spectacular 3/4 acre estate lot in one of Caledon's most prestigious communities. Surrounded by rolling hills, picturesque countryside and an exclusive enclave of luxury estate homes, this remarkable property offers over 3,100sq.ft . of impeccably designed main floor living space. Ideally located just 1 km from the charming Hamlet of Alton and the renowned TPC Toronto at Osprey Valley Golf Club, it offers the perfect balance of refined country living and modern convenience.A welcoming covered front porch, impressive driveway and a side loaded oversized three-car garage create outstanding curb appeal. Inside, elegant soaring coffered ceilings, designer lighting, expansive windows, engineered hardwood flooring and quartz countertops throughout showcase the home's exceptional craftmanship and timeless design. The gourmet chef's kitchen seamlessly opens to the spectacular great room, creating an elegant yet inviting space for entertaining and everyday living.Designed with privacy in mind, the highly sought-after split-bedroom layout places the luxurious primary suite in its own private wing, thoughtfully separated from the three additional bedrooms by the home's central living spaces. The primary regret also enjoys direct access to its own covered rear porch, creating the perfect place to begin or end your day in complete privacy.A second covered rear porch extends the outdoor living space, while the expansive estate lot offers the perfect canvas to create your dream backyard oasis. An unground sprinkler system provides the ideal foundation for future landscaping.
下载和媒体
房间
上市代理商
咨询更多信息
咨询更多信息
位置
82 William Crisp Dr, Caledon, Ontario, L7K 1N3 加拿大
房产周边
Information about the area around this property within a 5-minute walk.
付款计算器
- $
- %$
- %
- 本金和利息 0
- 物业税 0
- 层 / 公寓楼层 0
类似房产查看所有类似物业
 This website may only be used by consumers that have a bona fide interest in the purchase, sale, or lease of real estate of the type being offered via the website. The data relating to real estate on this website comes in part from the MLS® Reciprocity program of the Toronto Real Estate Board. The data is deemed reliable but is not guaranteed to be accurate.
¹该数值指住宅建筑内部的总居住面积或物业地块面积。所有关于地块或房屋面积的信息均被视为可靠但不作保证,买方须自行核实。不同地区的测量定义可能有所不同。