
地区待售房屋Caledon
4780 Escarpment Sdrd, Caledon, ON
- 4+3 臥室
- 5 浴室
- 跳到 事实
- 地区待售房屋Caledon
重要事实
- 挂牌出售者:
- RE/MAX NOBLECORP REAL ESTATE
楼盘简介
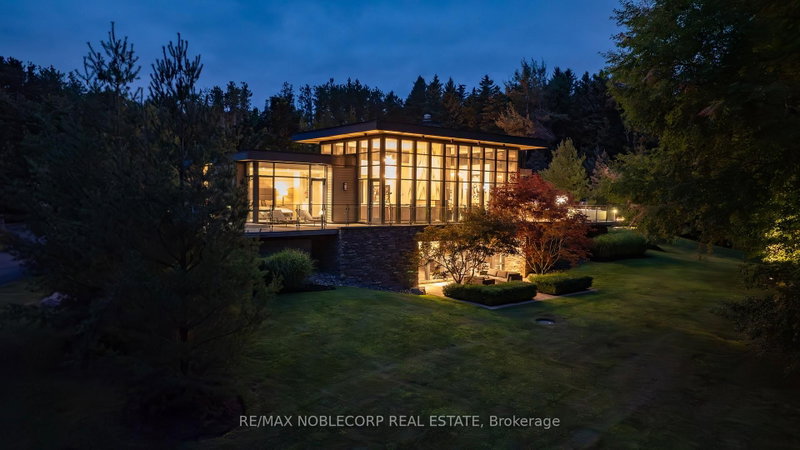
WOODLANDS is an extraordinary 7-bedroom, 5-bathroom estate offering two distinct residences set on approximately 63 private acres of mature forest, scenic trails, and meticulously landscaped gardens. Perfectly positioned at the prestigious corner of Escarpment Sideroad and St. Andrews Road, surrounded by grand country estates and directly across from Paintbrush Golf Club, while just minutes to Devil's Pulpit Golf Association. The main residence is highlighted by a breathtaking 14-foot floor-to-ceiling great room and an elegant open-concept marble and onyx kitchen. A dramatic two-sided floor-to-ceiling fireplace beautifully separates the principal living and dining rooms, while expansive wraparound terraces provide seamless indoor-outdoor living from every principal space. Two luxurious primary suites each feature walk-in closets and spa-inspired 5-piece ensuites. The walk-out lower level is designed for exceptional entertaining, complete with a spacious family room, wine cellar, recreation area, mirrored fitness studio, two above-grade bedrooms, and a custom 10-person wet bar. The contemporary Pool House offers two additional bedrooms, dramatic floor-to-ceiling windows, a spacious 3-piece wet room, and stunning views over the infinity-edge pool and hot tub. Outdoor entertaining is equally impressive with an expansive dining terrace, championship tennis court, beautifully manicured gardens, woodland walking trails, and a tranquil fire pit setting surrounded by towering pines. Offering approximately 6,000 sq. ft. of total living space, WOODLANDS presents a truly exceptional private estate in one of Caledon's most coveted locations.
下载和媒体
房间
- 类型等级尺寸室内地面
- 厨房总管道15' 7.7" x 21' 3.1"其他
- 起居室总管道27' 1.9" x 17' 3.4"其他
- 餐厅总管道18' 4.4" x 15' 6.2"其他
- 家庭办公室总管道12' 3.6" x 9' 5.7"其他
- 其他总管道11' 5" x 17' 7"其他
- 其他总管道18' 2.8" x 12' 9.5"其他
- 洗衣房总管道13' 10.5" x 15' 9.3"其他
- 卧室下层11' 1.8" x 17' 7"其他
- 卧室下层15' 9.3" x 12' 7.5"其他
- 家庭娱乐室下层31' 2" x 34' 2.6"其他
- 就餐时段下层18' 2.1" x 19' 3.4"其他
- 健身房下层15' 7" x 19' 9.4"其他
上市代理商
咨询更多信息
咨询更多信息
位置
4780 Escarpment Sdrd, Caledon, Ontario, L7C 2S1 加拿大
房产周边
Information about the area around this property within a 5-minute walk.
付款计算器
- $
- %$
- %
- 本金和利息 0
- 物业税 0
- 层 / 公寓楼层 0
类似房产查看所有类似物业
 This website may only be used by consumers that have a bona fide interest in the purchase, sale, or lease of real estate of the type being offered via the website. The data relating to real estate on this website comes in part from the MLS® Reciprocity program of the Toronto Real Estate Board. The data is deemed reliable but is not guaranteed to be accurate.
¹该数值指住宅建筑内部的总居住面积或物业地块面积。所有关于地块或房屋面积的信息均被视为可靠但不作保证,买方须自行核实。不同地区的测量定义可能有所不同。