19 Jean St, Caledon, ON
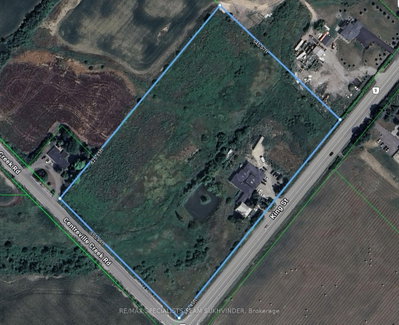
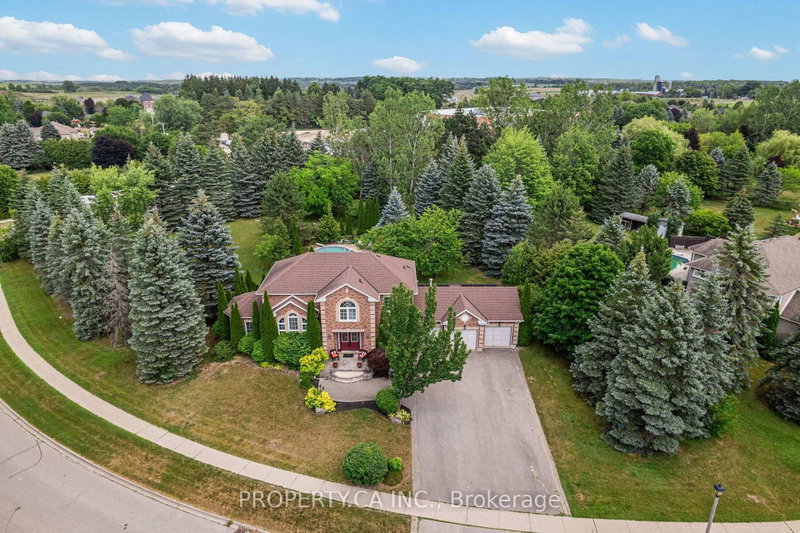
Rare Caledon East Estate Lot | Nearly 1 Acre | Endless Possibilities Opportunities like this are becoming increasingly rare. Nestled on a spectacular pie shaped lot approaching one acre in one of Caledon East's most established and sought after neighbourhoods, this executive family residence offers the perfect blend of space, privacy and future potential. Surrounded by mature trees and lush landscaping, the property feels like a private country retreat while remaining just minutes from schools, amenities, and commuter routes. The backyard is designed for unforgettable gatherings, featuring a saltwater in-ground pool with attached hot tub, poolside cabana with hydro, expansive stonework, covered sunporch, and multiple outdoor entertaining areas that create a true resort style experience at home. Offering approx. 2600 sqft above grade, the home features spacious principal rooms and versatile layout that can comfortably accommodate growing families, multi-generational living, home offices and extended family under one roof. Whether you're hosting holidays, creating a family compound, or simple looking for room to breathe, this property delivers a lifestyle that is increasingly difficult to find. Beyond the itself lies the true value; the land. Large residential parcels of this size are exceptionally scarce in Caledon East and offers buyers the opportunity to secure a long term family estate in a neighbourhood where properties are tightly held. There may be future severance, redevelopment or estate planning potential , subject to all municipal approvals. For those seeking more than just a house - a place to build memories, create a legacy, and invest in a unique Piece of Caledon East -this is a truly exceptional offering.
19 Jean St, Caledon, Ontario, L7C 1P7 加拿大
Information about the area around this property within a 5-minute walk.
 This website may only be used by consumers that have a bona fide interest in the purchase, sale, or lease of real estate of the type being offered via the website. The data relating to real estate on this website comes in part from the MLS® Reciprocity program of the Toronto Real Estate Board. The data is deemed reliable but is not guaranteed to be accurate.