
地区待售房屋Burlington
2019 Dundas St, Burlington, ON
- 4 臥室
- 6 浴室
- 跳到 事实
- 地区待售房屋Burlington
重要事实
- MLS® #: W13681822
- 二级MLS® #: 40855032
- 物业编号: SIRC3561285
- 物业类型: 住宅, 独立屋
- 地面积¹: 148.5x272.05 英尺
- 卧室: 4
- 浴室: 6
- 额外的房间: Den
- 大致年份: 0-5 年份
- 停车位: 29
- 挂牌出售者:
- RE/MAX ESCARPMENT REALTY INC.
楼盘简介
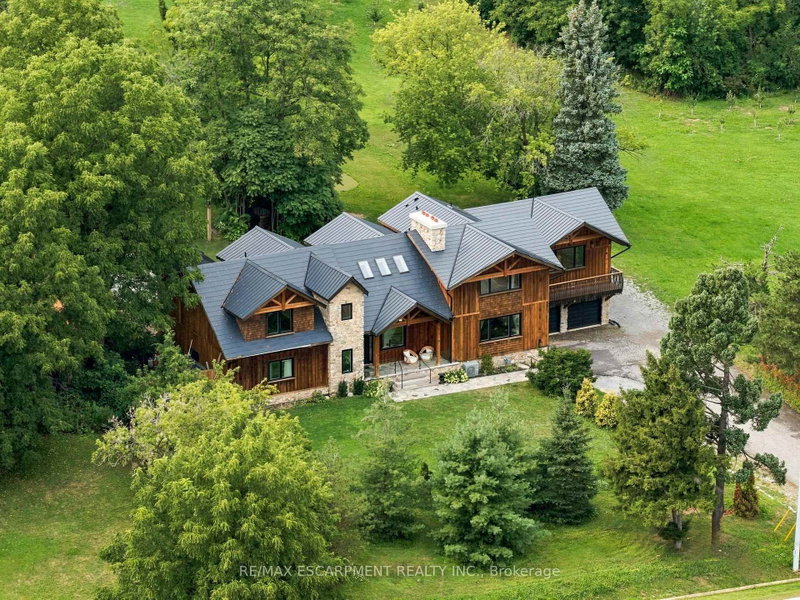
A truly extraordinary estate, set on just shy of an acre in North Burlington, offering luxury and privacy. Located along the Niagara Escarpment, this chalet-inspired residence captures breathtaking panoramic views of the GTA skyline and Lake Ontario. Custom craftsmanship throughout, the home features over 5,000 sq. ft. of living space, 4 bedrooms and 6 bathrooms, soaring vaulted ceilings, rustic post-and-beam construction, a wood-burning fireplace and an elevator for accessibility. The exterior blends natural fieldstone with pine board-and-batten siding, complemented by expansive triple-pane windows and a custom metal roof. Designed for resort-style living and entertaining, the spectacular outdoor setting features a wading pool with cascading waterfall, firepit, putting green and an expansive covered deck complete with wet bar. The kitchen offers high-end appliances and a wine cooler. Ideally located near top-rated schools, shopping, restaurants, hospitals, major highways and the Bruce Trail. Whether you're seeking a private luxury retreat or a unique property offering business potential, this exceptional estate delivers an unparalleled combination of craftsmanship, amenities, views and location.
下载和媒体
房间
- 类型等级尺寸室内地面
- 门厅总管道12' 5.6" x 24' 5.8"其他
- 其他总管道7' 6.4" x 6' 5.1"其他
- 厨房总管道13' 11.7" x 17' 7.8"其他
- 早餐室总管道14' 3.2" x 14' 11.5"其他
- 其他总管道13' 11.7" x 11' 10.7"其他
- 餐厅总管道15' 7.7" x 11' 8.1"其他
- 卧室总管道14' 4.8" x 15' 5.4"其他
- 起居室总管道22' 9.2" x 21' 7.4"其他
- 家庭娱乐室总管道25' 2.7" x 22' 9.2"其他
- 其他总管道4' 4.3" x 30' 9.2"其他
- 就餐时段二楼17' 10.1" x 24' 11.6"其他
- 其他二楼8' 6.3" x 4' 5.1"其他
- 其他二楼14' 7.1" x 21' 7.4"其他
- 洗衣房二楼9' 3.8" x 9' 10.8"其他
- 卧室二楼13' 3.4" x 20' 6.4"其他
- 卧室二楼14' 7.9" x 20' 9.4"其他
- 康乐室地下室26' 9.6" x 44' 3.4"其他
- 其他地下室32' 10" x 28' 11.6"其他
- 其他地下室4' 10.2" x 10' 5.1"其他
- 水电地下室9' 8.1" x 8' 11.4"其他
- 其他地下室6' 1.2" x 7' 9.7"其他
- 其他地下室16' 8.3" x 7' 6.1"其他
上市代理商
咨询更多信息
咨询更多信息
位置
2019 Dundas St, Burlington, Ontario, L7P 0S8 加拿大
房产周边
Information about the area around this property within a 5-minute walk.
付款计算器
- $
- %$
- %
- 本金和利息 0
- 物业税 0
- 层 / 公寓楼层 0
类似房产查看所有类似物业
 This website may only be used by consumers that have a bona fide interest in the purchase, sale, or lease of real estate of the type being offered via the website. The data relating to real estate on this website comes in part from the MLS® Reciprocity program of the Toronto Real Estate Board. The data is deemed reliable but is not guaranteed to be accurate.
¹该数值指住宅建筑内部的总居住面积或物业地块面积。所有关于地块或房屋面积的信息均被视为可靠但不作保证,买方须自行核实。不同地区的测量定义可能有所不同。