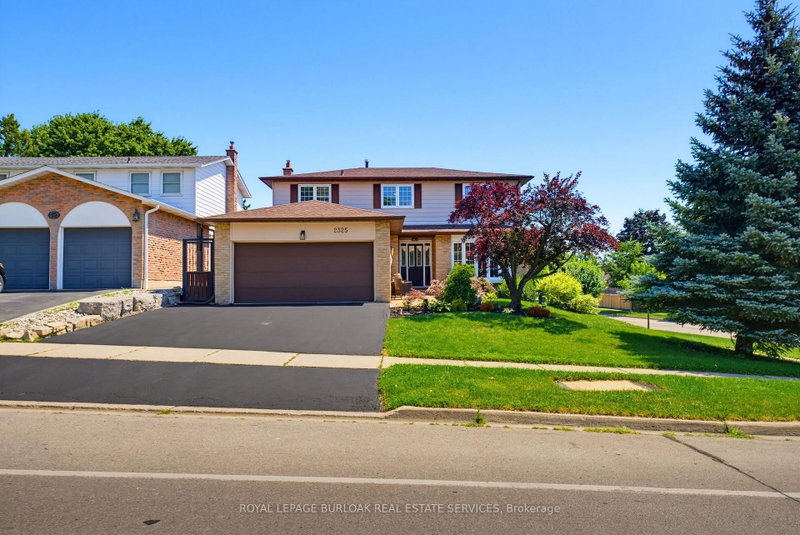

地区待售房屋Burlington
2325 Duncaster Dr, Burlington, ON
- 4 臥室
- 3 浴室
- 跳到 事实
- 地区待售房屋Burlington
重要事实
- 挂牌出售者:
- ROYAL LEPAGE BURLOAK REAL ESTATE SERVICES
楼盘简介
Directly across the street from Brant Hills Park, Brant Hills Public School, Pearson co-op nursery school, and Brant Hills Community Centre, this home sits at the centre of a rare cluster of everyday life. Splash pad and playgrounds for summer afternoons, ball diamonds and soccer fields for weekend games, and a community centre with a library, gyms, and a designated cooling centre, all within a two minute walk from the front door. For a young family, that means school runs, drop-in childcare, and after-school activities happen almost entirely on foot. Inside, four bedrooms and two full plus one half bath give a growing family real room to spread out. Above grade, 1,980 sq ft of living space is complemented by a fully finished basement (921 sq ft) with a dedicated Games Room and Recreation Room, ready for movie nights, playdates, or a teenager who wants space of their own down the road. Outside, the backyard is built entirely around the pool, with a concrete patio wrapping the water and a pergola for shade, trading grass and yard work for a low-maintenance space made for swimming season. Picture a Saturday with the whole family in and out of the water while dinner goes on the BBQ, patio still warm from the afternoon sun. The inground pool is kept effortless with a Polaris robotic cleaner and caddy cart, and the BBQ gas line means dinner outside is never a production. The 60 x 105 ft lot rounds out the outdoor space. Care here is evident in the details, not just claimed. The home has been thoughtfully maintained over the years, from mechanical upkeep to a freshly sealed driveway and every window cleaned inside and out ahead of showings. This is a home built for a family ready to grow into the space, the pool, and the parks, schools, and community centre right across the street.
下载和媒体
房间
- 类型等级尺寸室内地面
- 厨房底层12' 1.2" x 13' 3.4"其他
- 家庭娱乐室底层16' 11.1" x 11' 9.3"其他
- 餐厅底层10' 1.2" x 10' 6.3"其他
- 起居室底层17' 6.2" x 11' 10.5"其他
- 洗衣房底层6' 7.9" x 7' 11.2"其他
- 化妆间底层3' 6.1" x 6' 3.1"其他
- 其他二楼19' 2.3" x 12' 4.4"其他
- 洗手间二楼4' 11.4" x 8' 5.5"其他
- 洗手间二楼6' 8.7" x 8' 11.4"其他
- 卧室二楼10' 7.9" x 9' 10.8"其他
- 卧室二楼13' 3.8" x 9' 10.8"其他
- 卧室二楼9' 9.3" x 14' 2.8"其他
- 活动室地下室26' 7.2" x 11' 11.7"其他
- 康乐室地下室22' 8.4" x 12' 4.4"其他
- 水电地下室12' 8.7" x 12' 9.1"其他
上市代理商
咨询更多信息
咨询更多信息
位置
2325 Duncaster Dr, Burlington, Ontario, L7P 4C3 加拿大
房产周边
Information about the area around this property within a 5-minute walk.
付款计算器
- $
- %$
- %
- 本金和利息 0
- 物业税 0
- 层 / 公寓楼层 0
类似房产查看所有类似物业
 This website may only be used by consumers that have a bona fide interest in the purchase, sale, or lease of real estate of the type being offered via the website. The data relating to real estate on this website comes in part from the MLS® Reciprocity program of the Toronto Real Estate Board. The data is deemed reliable but is not guaranteed to be accurate.
¹该数值指住宅建筑内部的总居住面积或物业地块面积。所有关于地块或房屋面积的信息均被视为可靠但不作保证,买方须自行核实。不同地区的测量定义可能有所不同。