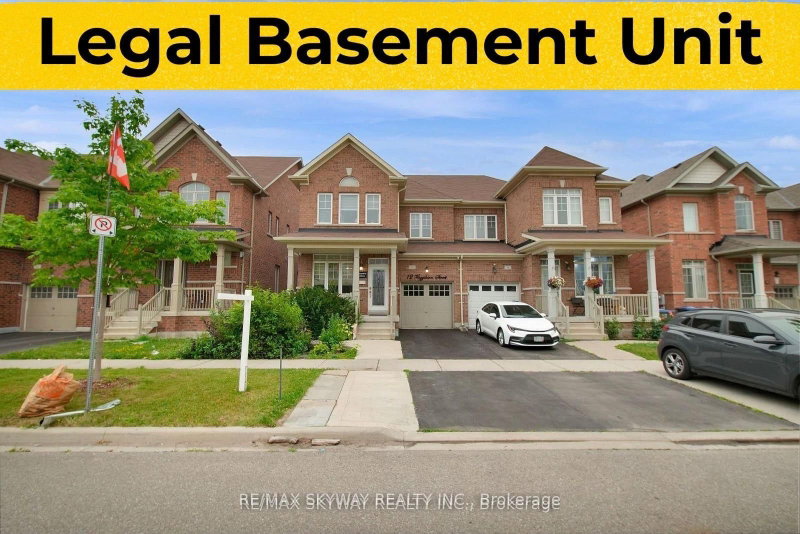
12 Fitzgibson St, Brampton, ON
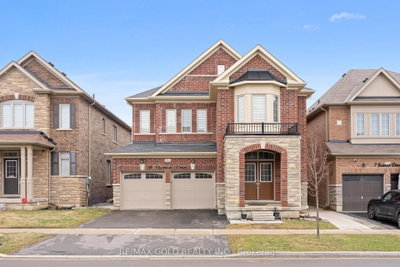
LEGAL BASEMENT APARTMENT WITH SEPARATE SIDE ENTRANCE! Welcome to this beautiful full-brick 2-storey semi-detached home in Brampton's highly sought-after Credit Valley community. Extended driveway accommodates up to 3 cars. Bright and spacious main floor features 9-ft ceilings, separate living and dining areas, large windows offering plenty of natural light, plus a generous family room ideal for entertaining. The upgraded kitchen offers quartz countertops, S/S appliances, gas stove and breakfast area overlooking the private, fully fenced and landscaped backyard. Upstairs features 3 spacious bedrooms. Primary bedroom includes a walk-in closet and 5-pc ensuite with upgraded vanity, quartz countertop and separate standing shower. Two additional generous-sized bedrooms share an upgraded 3-pc bathroom with quartz countertop. The legal basement apartment offers 1 bedroom, full bathroom, spacious kitchen and separate side entrance-perfect for rental income or extended family. An additional recreation area can be kept separate for the homeowner's private use. Excellent location within walking distance to grocery stores, schools, doctors, banks, temple, masjid and other everyday amenities. Public transit is just a minute away, making commuting easy and convenient. A great combination of space, location and rental income potential!
12 Fitzgibson St, Brampton, Ontario, L6Y 5Y5 加拿大
Information about the area around this property within a 5-minute walk.
 This website may only be used by consumers that have a bona fide interest in the purchase, sale, or lease of real estate of the type being offered via the website. The data relating to real estate on this website comes in part from the MLS® Reciprocity program of the Toronto Real Estate Board. The data is deemed reliable but is not guaranteed to be accurate.